

6N345 Whitmore Circle, St Charles, Illinois 60174
Subdivision > Whitmore Place
Sorry, we are updating photos, please update this page in 15 minutes
$155,000
|
Sold
|
|
| Status: | Closed |
| Sqft: | 2,037 |
| Cost/Sqft: | $88 |
| Beds: | 3 |
| Baths: | 3 |
| Year Built: | 2007 |
| Property Taxes: | $5,872 |
| Days On Market: | 5413 |
| Lot Size: | 0,00 |
Description
Highest level of finish, largest model, end unit with best location in subdivision,excellent condition.Compare to the new construction and you will get lots more for less. Upgraded: cherry kitchen, granite countertops, stainless appliances, mahogany hardwood floors.Other upgrades include:lot backs to gazebo/park area, gas fireplace, bump out in dining and kitchen area, vaulted master ceiling,separate tuba and shower.
Property Specifics
| Condos/Townhomes | |
| 2 | |
| — | |
| 2007 | |
| Full | |
| Vinyl Siding, Brick | |
| Asphalt | |
| — | |
| No | |
| — |
| Kane | |
| Whitmore Place | |
| 98 / Monthly | |
| Insurance, Exterior Maintenance, Snow Removal | |
| Public | |
| Public Sewer | |
| Central Air | |
| Natural Gas, Forced Air | |
| 07976083 | |
| 0911337018 |
Nearby Schools
| NAME: | DISTRICT: | DISTANCE: | |
|---|---|---|---|
|
Grade School
Anderson Elementary School |
303 | — | |
|
Middle School
Wredling Middle School |
303 | Not in DB | |
|
High School
St Charles East High School |
303 | Not in DB | |
Property History
| DATE: | EVENT: | PRICE: | SOURCE: |
|---|---|---|---|
| 14 Jun, 2012 | Sold | $155,000 | MRED MLS |
| 24 Feb, 2012 | Under contract | $179,900 | MRED MLS |
| — | Last price change | $189,900 | MRED MLS |
| 16 Jan, 2012 | Listed for sale | $199,900 | MRED MLS |
Sorry, we are updating photos, please update this page in 15 minutes
Room Specifics
All Bedroom Info:
Total Bedrooms: 3
Bedrooms Above Ground: 3
Bedrooms Below Ground: 0
Total Bedrooms: 3
Bedrooms Above Ground: 3
Bedrooms Below Ground: 0
Second Bedroom Info:
Dimensions: —
Location: —Dimensions: —
Floor Type: Carpet
Third Bedroom Info:
Dimensions: —
Location: —Dimensions: —
Floor Type: Carpet
Bathroom Info:
Full Bathrooms: 3
Partial Bathrooms: 1Full Bathrooms: 3
Bathroom Amenities: Separate Shower, Double Sink, Soaking Tub
Bathroom in Basement: 0
Dining Room Info:
Dimensions: —
Location: —Dimensions: —
Floor Type: Hardwood
Kitchen Info:
Dimensions: —
Location: —Dimensions: —
Floor Type: Hardwood
Features: Island
Laundry Room Info:
Dimensions: —
Location: —Dimensions: —
Floor Type: Vinyl
Living Room Info:
Dimensions: —
Location: —Dimensions: —
Floor Type: Hardwood
Family Room Info:
Dimensions: —
Location: —Dimensions: —
Floor Type: Hardwood
Additional Rooms Info:
Rooms: No additional rooms
Basement: FullRooms: No additional rooms
Other Specifics
| 2 | |
| Concrete Perimeter | |
| Garage | |
| — | |
| — | |
| — | |
| Deck, Porch, Storms/Screens | |
| Landscaped | |
| 44X97X45X97 | |
| — | |
| Full | |
| Vaulted/Cathedral Ceilings, Hardwood Floors, Second Floor Laundry | |
| Double Oven, Microwave, Dishwasher, Disposal, Stainless Steel Appliance(s) | |
| Not in DB | |
| — | |
| Park | |
| Attached Fireplace Doors/Screen, Gas Log |
Tax History
| Year | Property Taxes |
|---|---|
| 2012 | $5,872 |
Contact Agent
Nearby Similar Homes
34W685 Roosevelt Avenue, St Charles, Illinois 60174
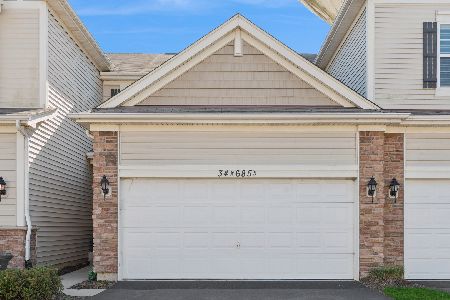
For Sale
$385,000
2 beds / 3.1 baths / 1,601 ft2
Condos/Townhomes / Built: 2014
27
Nearby Sold Comparables
6N345 Whitmore Circle, St Charles, Illinois 60174

Sold
$144,900
2 beds / 2.1 baths / 1,628 ft2
Condos/Townhomes / Built: 2007
5585
6N345 Whitmore Circle, St Charles, Illinois 60174
Sold
$162,000
2 beds / 2.1 baths / 1,792 ft2
Condos/Townhomes / Built: 2007
4985
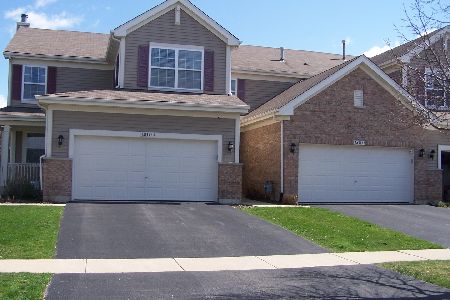
6N329 Whitmore Circle, St Charles, Illinois 60174
Sold
$239,000
3 beds / 2.1 baths / 1,987 ft2
Condos/Townhomes / Built: 2006
3890
6N329 Whitmore Circle, St Charles, Illinois 60174

Sold
$239,900
2 beds / 2.1 baths / 1,675 ft2
Condos/Townhomes / Built: 2005
2182
34W615 Roosevelt, St Charles, Illinois 60174
Sold
$257,485
2 beds / 2.1 baths / 1,762 ft2
Condos/Townhomes / Built: 2007
7162
Contact Agent
Listing Provided By
RE/MAX Excels
