

6N389 Forest Avenue, St Charles, Illinois 60174
Subdivision > Fox River Estates
Sorry, we are updating photos, please update this page in 15 minutes
$213,000
|
Sold
|
|
| Status: | Closed |
| Sqft: | 0 |
| Cost/Sqft: | — |
| Beds: | 5 |
| Baths: | 2 |
| Year Built: | 1958 |
| Property Taxes: | $4,800 |
| Days On Market: | 3035 |
| Lot Size: | 0,43 |
Description
Welcome Home to this true 5 bedroom home in St Charles. Nestled on a quiet wooded street with a 2 car detached garage, and a large driveway to fit all the cars. 4 bedrooms on 2nd level and 1 bedroom on main level. All appliances stay, 11 closets, finished lower level with exterior access, mud room and a laundry room,. Newer roof and siding. Fox River Estates offers a clubhouse with party room, and playground. Top rated School District 303. Enjoy living minutes from the fox river and downtown St Charles. This one won't last long!
Property Specifics
| Single Family | |
| — | |
| — | |
| 1958 | |
| English | |
| Vinyl Siding | |
| Asphalt | |
| — | |
| No | |
| 0.43 |
| Kane | |
| Fox River Estates | |
| 0 / Not Applicable | |
| None | |
| Private Well | |
| Septic-Private | |
| Central Air | |
| Natural Gas | |
| 10013760 | |
| 0910401004 |
Nearby Schools
| NAME: | DISTRICT: | DISTANCE: | |
|---|---|---|---|
|
Grade School
Anderson Elementary School |
303 | — | |
|
Middle School
Wredling Middle School |
303 | Not in DB | |
|
High School
St Charles East High School |
303 | Not in DB | |
Property History
| DATE: | EVENT: | PRICE: | SOURCE: |
|---|---|---|---|
| 30 Aug, 2018 | Sold | $213,000 | MRED MLS |
| 13 Jul, 2018 | Under contract | $220,000 | MRED MLS |
| 11 Jul, 2018 | Listed for sale | $220,000 | MRED MLS |
Sorry, we are updating photos, please update this page in 15 minutes
Room Specifics
All Bedroom Info:
Total Bedrooms: 5
Bedrooms Above Ground: 5
Bedrooms Below Ground: 0
Total Bedrooms: 5
Bedrooms Above Ground: 5
Bedrooms Below Ground: 0
Second Bedroom Info:
Dimensions: —
Location: —Dimensions: —
Floor Type: Carpet
Third Bedroom Info:
Dimensions: —
Location: —Dimensions: —
Floor Type: Carpet
Fourth Bedroom Info:
Dimensions: —
Location: —Dimensions: —
Floor Type: Carpet
Bathroom Info:
Full Bathrooms: 2
Partial Bathrooms: 0Full Bathrooms: 2
Bathroom Amenities: —
Bathroom in Basement: 0
Dining Room Info:
Dimensions: —
Location: —Dimensions: —
Floor Type: Wood Laminate
Kitchen Info:
Dimensions: —
Location: —Dimensions: —
Floor Type: Wood Laminate
Features: Eating Area-Breakfast Bar, Eating Area-Table Space
Living Room Info:
Dimensions: —
Location: —Dimensions: —
Floor Type: Carpet
Family Room Info:
Dimensions: —
Location: —Dimensions: —
Floor Type: Carpet
Additional Rooms Info:
Rooms: Bedroom 5, Mud Room
Basement: EnglishRooms: Bedroom 5, Mud Room
Other Specifics
| 2 | |
| — | |
| Garage | |
| — | |
| — | |
| — | |
| — | |
| — | |
| 150X125 | |
| — | |
| None | |
| Wood Laminate Floors, First Floor Bedroom | |
| Range, Microwave, Dishwasher, Refrigerator, Washer, Dryer | |
| Not in DB | |
| Clubhouse, Pool, Street Lights, Street Paved | |
| — | |
| — |
Tax History
| Year | Property Taxes |
|---|---|
| 2018 | $4,800 |
Contact Agent
Nearby Similar Homes
6N264 Weber Drive, St Charles, Illinois 60174
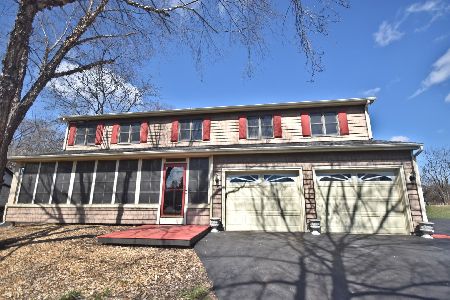
For Sale
$524,900
5 beds / 2.1 baths / 3,730 ft2
Single Family / Built: 1990
207
6N477 Il Route 31, St Charles, Illinois 60174
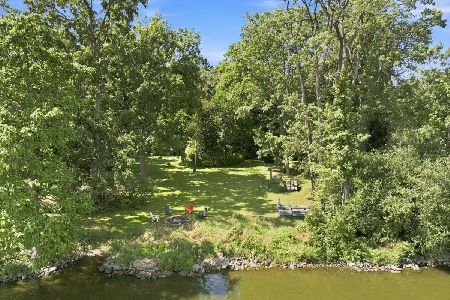
For Sale
$1,199,000
4 beds / 4.0 baths / 3,108 ft2
Single Family / Built: 1955
54
Nearby Sold Comparables
6N347 Forest Avenue, St Charles, Illinois 60174
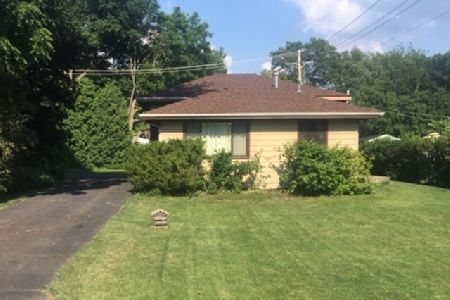
Sold
$230,000
3 beds / 1.0 baths / 1,400 ft2
Single Family / Built: 1978
2309
6N372 Oakwood Drive, St Charles, Illinois 60174

Sold
$149,900
4 beds / 2.1 baths / 1,692 ft2
Single Family / Built: 1979
5573
6N419 Forest Avenue, St Charles, Illinois 60174
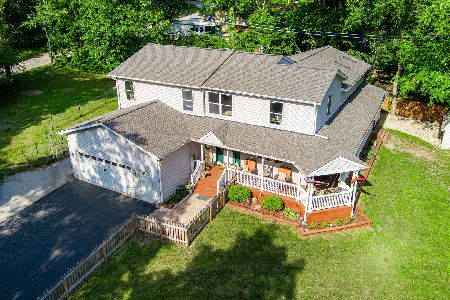
Sold
$590,000
4 beds / 2.2 baths / 4,293 ft2
Single Family / Built: 1957
500
6N356 Oakwood Drive, St Charles, Illinois 60174
Sold
$209,900
3 beds / 2.0 baths / 1,326 ft2
Single Family / Built: 1979
3607
6N356 Oakwood Drive, St Charles, Illinois 60174

Sold
$265,000
3 beds / 2.0 baths / 1,326 ft2
Single Family / Built: 1979
1893
35W506 Hillcrest Avenue, St Charles, Illinois 60174
Sold
$419,700
3 beds / 2.1 baths / 2,200 ft2
Single Family / Built: 2005
7101
Contact Agent
Listing Provided By
Premier Living Properties
