

35W506 Hillcrest Avenue, St Charles, Illinois 60174
Subdivision > Fox River Estates
Sorry, we are updating photos, please update this page in 15 minutes
$415,000
|
Sold
|
|
| Status: | Closed |
| Sqft: | 2,200 |
| Cost/Sqft: | $191 |
| Beds: | 3 |
| Baths: | 3 |
| Year Built: | 2005 |
| Property Taxes: | $6,600 |
| Days On Market: | 7101 |
| Lot Size: | 0,00 |
Description
LOVELY-1 YEAR NEW-EAST ST CHARLES. PREMIUM LOT BACKS TO FOREST. $75K IN UPGARDES: CHERRY WD FLRS, FAMILY ROOM W/STONE FIREPLACE. CHEF'S KITCHEN BOASTS: CEHRRY CABS, GRANITE AND SS APPS, WALK IN PANTRY, MASTER SUITE: 2ND FIREPLACE, MASTER BATH: JACUZZI, DOUBLE VANITY, SEP SHOWER. FINISHED BASEMENT W/4TH BEDROOM, BATH AND REC ROOM.
Property Specifics
| Single Family | |
| — | |
| Tri-Level | |
| 2005 | |
| Full | |
| Aluminum/Vinyl/Steel Siding, Stone | |
| Asphalt | |
| — | |
| No | |
| 0 |
| Kane | |
| Fox River Estates | |
| 30 / Annual | |
| Other | |
| Private Well | |
| Septic-Private | |
| Central Air | |
| Natural Gas, Forced Air | |
| 06527108 | |
| 0910330008 |
Nearby Schools
| NAME: | DISTRICT: | DISTANCE: | |
|---|---|---|---|
|
Grade School
Anderson Elementary School |
303 | — | |
|
Middle School
Wredling Middle School |
303 | Not in DB | |
|
High School
St Charles East High School |
303 | Not in DB | |
Property History
| DATE: | EVENT: | PRICE: | SOURCE: |
|---|---|---|---|
| 4 Sep, 2007 | Sold | $415,000 | MRED MLS |
| 19 Jun, 2007 | Under contract | $419,700 | MRED MLS |
| — | Last price change | $419,800 | MRED MLS |
| 24 May, 2007 | Listed for sale | $419,800 | MRED MLS |
| 5 Aug, 2015 | Sold | $320,000 | MRED MLS |
| 19 May, 2015 | Under contract | $339,000 | MRED MLS |
| — | Last price change | $369,000 | MRED MLS |
| 1 May, 2015 | Listed for sale | $369,000 | MRED MLS |
Sorry, we are updating photos, please update this page in 15 minutes
Room Specifics
All Bedroom Info:
Total Bedrooms: 3
Bedrooms Above Ground: 3
Bedrooms Below Ground: 0
Total Bedrooms: 3
Bedrooms Above Ground: 3
Bedrooms Below Ground: 0
Second Bedroom Info:
Dimensions: —
Location: —Dimensions: —
Floor Type: Hardwood
Third Bedroom Info:
Dimensions: —
Location: —Dimensions: —
Floor Type: Hardwood
Bathroom Info:
Full Bathrooms: 3
Partial Bathrooms: 1Full Bathrooms: 3
Bathroom Amenities: Whirlpool, Separate Shower, Double Sink
Bathroom in Basement: 1
Kitchen Info:
Dimensions: —
Location: —Dimensions: —
Floor Type: Hardwood
Features: Island, Pantry-Walk-in
Laundry Room Info:
Dimensions: —
Location: —Dimensions: —
Floor Type: Ceramic Tile
Family Room Info:
Dimensions: —
Location: —Dimensions: —
Floor Type: Hardwood
Additional Rooms Info:
Rooms: Den
Basement: FullRooms: Den
Other Specifics
| 2 | |
| Concrete Perimeter | |
| Garage | |
| — | |
| — | |
| — | |
| Deck | |
| Corner Lot, Forest Preserve Adjacent, Landscaped, Wooded, Rear of Lot | |
| 100X125 | |
| Full,Unfinished | |
| Full | |
| — | |
| Range, Microwave, Dishwasher, Refrigerator | |
| Not in DB | |
| Clubhouse, Dock, Water Rights, Street Paved | |
| — | |
| Gas Log, Gas Starter |
Tax History
| Year | Property Taxes |
|---|---|
| 2007 | $6,600 |
| 2015 | $6,253 |
Contact Agent
Nearby Similar Homes
6N477 Il Route 31, St Charles, Illinois 60174
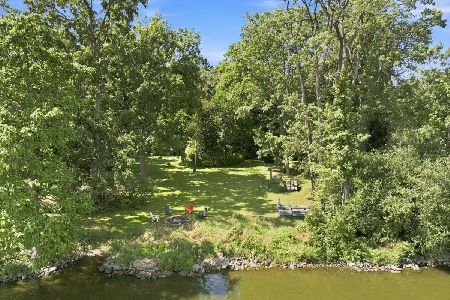
For Sale
$1,199,000
4 beds / 4.0 baths / 3,108 ft2
Single Family / Built: 1955
54
6N264 Weber Drive, St Charles, Illinois 60174
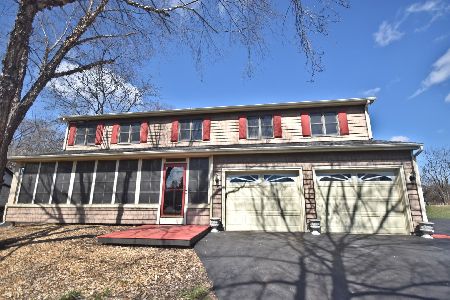
For Sale
$524,900
5 beds / 2.1 baths / 3,730 ft2
Single Family / Built: 1990
207
Nearby Sold Comparables
35W506 Hillcrest Avenue, St Charles, Illinois 60174

Sold
$339,000
3 beds / 3.1 baths / 2,400 ft2
Single Family / Built: 2005
4202
35W532 Hillcrest Avenue, St Charles, Illinois 60174
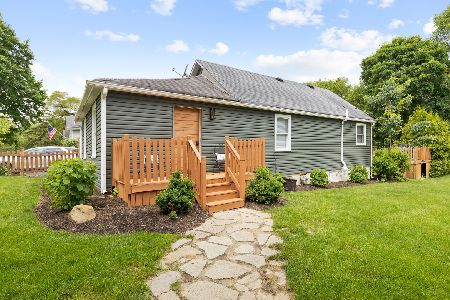
Sold
$269,900
1 beds / 1.0 baths / 900 ft2
Single Family / Built: 1970
884
6N347 Forest Avenue, St Charles, Illinois 60174
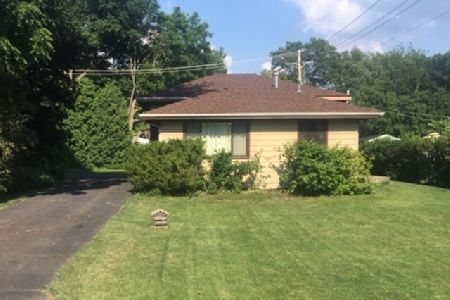
Sold
$230,000
3 beds / 1.0 baths / 1,400 ft2
Single Family / Built: 1978
2309
6N419 Forest Avenue, St Charles, Illinois 60174
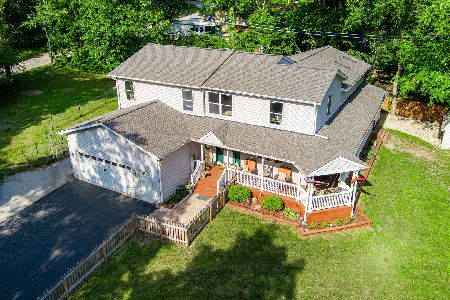
Sold
$590,000
4 beds / 2.2 baths / 4,293 ft2
Single Family / Built: 1957
500
35W560 Hillcrest Avenue, St Charles, Illinois 60174
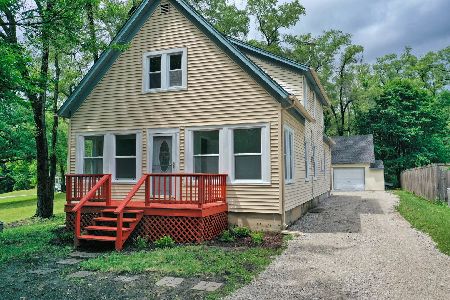
Sold
$375,000
5 beds / 3.0 baths / 1,776 ft2
Single Family / Built: 1930
1949
Contact Agent
Listing Provided By
Prello Realty, Inc.
