

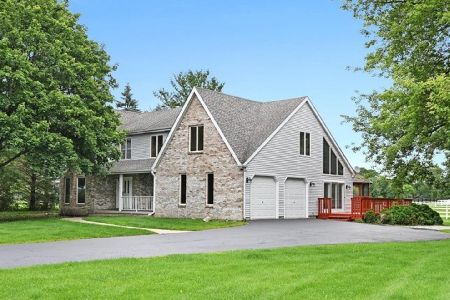
6N459 Palomino Drive, St Charles, Illinois 60175
Subdivision > Campton Equestrian
Sorry, we are updating photos, please update this page in 15 minutes
$410,000
|
Sold
|
|
| Status: | Closed |
| Sqft: | 2,741 |
| Cost/Sqft: | $162 |
| Beds: | 4 |
| Baths: | 4 |
| Year Built: | 1995 |
| Property Taxes: | $10,663 |
| Days On Market: | 5272 |
| Lot Size: | 2,60 |
Description
Kitchen with granite, large eating area and stainlesss GE Profile appliances! Great room with 18 ft ceilings! Breathtaking views! 1st floor master suite! 9 ft ceilings 1st floor. Bridge over the foyer! 3 large bedrooms upstairs. Beautiful woodwork. Hunter Douglas blinds. Finished walkout with full bath! 2 stall barn with electric, water, hayloft & asphalt drive. 2.6 acres.
Property Specifics
| Single Family | |
| — | |
| — | |
| 1995 | |
| Full, Walkout | |
| Cedar | |
| Asphalt | |
| — | |
| No | |
| 2.6 |
| Kane | |
| Campton Equestrian | |
| 0 / Not Applicable | |
| None | |
| Private Well | |
| Septic-Private | |
| Central Air | |
| Natural Gas, Forced Air | |
| 08084296 | |
| 0811302001 |
Nearby Schools
| NAME: | DISTRICT: | DISTANCE: | |
|---|---|---|---|
|
High School
St Charles North High School |
303 | Not in DB | |
Property History
| DATE: | EVENT: | PRICE: | SOURCE: |
|---|---|---|---|
| 31 Dec, 2012 | Sold | $410,000 | MRED MLS |
| 16 Nov, 2012 | Under contract | $445,000 | MRED MLS |
| — | Last price change | $459,000 | MRED MLS |
| 5 Jun, 2012 | Listed for sale | $459,000 | MRED MLS |
Sorry, we are updating photos, please update this page in 15 minutes
Room Specifics
All Bedroom Info:
Total Bedrooms: 4
Bedrooms Above Ground: 4
Bedrooms Below Ground: 0
Total Bedrooms: 4
Bedrooms Above Ground: 4
Bedrooms Below Ground: 0
Second Bedroom Info:
Dimensions: —
Location: —Dimensions: —
Floor Type: Carpet
Third Bedroom Info:
Dimensions: —
Location: —Dimensions: —
Floor Type: Carpet
Fourth Bedroom Info:
Dimensions: —
Location: —Dimensions: —
Floor Type: Carpet
Bathroom Info:
Full Bathrooms: 4
Partial Bathrooms: 1Full Bathrooms: 4
Bathroom Amenities: Whirlpool, Separate Shower, Double Sink
Bathroom in Basement: 1
Dining Room Info:
Dimensions: —
Location: —Dimensions: —
Floor Type: Hardwood
Kitchen Info:
Dimensions: —
Location: —Dimensions: —
Floor Type: Hardwood
Features: Eating Area-Table Space, Island, Pantry-Closet
Laundry Room Info:
Dimensions: —
Location: —Dimensions: —
Floor Type: Vinyl
Living Room Info:
Dimensions: —
Location: —Dimensions: —
Floor Type: Hardwood
Additional Rooms Info:
Rooms: Eating Area, Great Room, Recreation Room
Basement: Full, WalkoutRooms: Eating Area, Great Room, Recreation Room
Other Specifics
| 3 | |
| Concrete Perimeter | |
| Garage, Space/s | |
| — | |
| — | |
| — | |
| Deck, Porch, Storms/Screens | |
| Horses Allowed, Landscaped | |
| 2.6 ACRES | |
| — | |
| Full | |
| Vaulted/Cathedral Ceilings, Hardwood Floors, First Floor Bedroom, First Floor Laundry, First Floor Full Bath | |
| Range, Microwave, Dishwasher, Refrigerator | |
| Not in DB | |
| Horse-Riding Trails, Street Paved | |
| — | |
| Attached Fireplace Doors/Screen, Gas Log, Gas Starter |
Tax History
| Year | Property Taxes |
|---|---|
| 2012 | $10,663 |
Contact Agent
Nearby Similar Homes
40W725 Aberdeen Lane, St Charles, Illinois 60175

For Sale
$650,000
4 beds / 2.1 baths / 2,691 ft2
Single Family / Built: 1994
27
6N777 Palomino Drive, St Charles, Illinois 60175
For Sale
$824,900
4 beds / 2.1 baths / 2,603 ft2
Single Family / Built: 1987
26
Nearby Sold Comparables
6N565 Palomino Drive, St Charles, Illinois 60175

Sold
$485,000
5 beds / 2.1 baths / 3,200 ft2
Single Family / Built: 1989
2771
6N317 Palomino Drive, St Charles, Illinois 60175
Sold
$380,000
4 beds / 2.1 baths / 3,138 ft2
Single Family / Built: 1993
6585
6N583 Palomino Drive, Campton Hills, Illinois 60175
Sold
$400,000
4 beds / 3.2 baths / 2,810 ft2
Single Family / Built: 1979
5668
6N601 Pinto Drive, St Charles, Illinois 60175
Sold
$375,000
4 beds / 2.2 baths / 3,111 ft2
Single Family / Built: 1979
5579
6N601 Pinto Lane, St Charles, Illinois 60175
Sold
$390,000
4 beds / 2.2 baths / 3,111 ft2
Single Family / Built: 1979
3827
Contact Agent
Listing Provided By
RE/MAX Excels
