

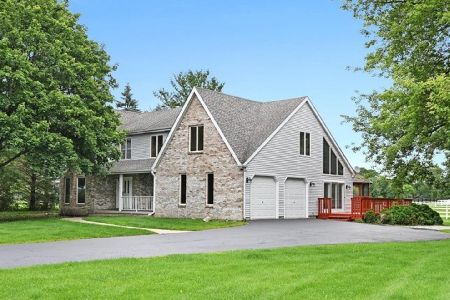
6N583 Palomino Drive, Campton Hills, Illinois 60175
Subdivision > Campton Equestrian
Sorry, we are updating photos, please update this page in 15 minutes
$360,000
|
Sold
|
|
| Status: | Closed |
| Sqft: | 2,810 |
| Cost/Sqft: | $142 |
| Beds: | 4 |
| Baths: | 5 |
| Year Built: | 1979 |
| Property Taxes: | $9,823 |
| Days On Market: | 5668 |
| Lot Size: | 3,30 |
Description
Horse Property in a beautiful Equestrian Neighborhood. Very spacious home has updated cherry kitchen, First flr Den, 1st flr full bath, full finished basement, two fireplaces, Huge size bedrooms, second flr laundry, new roof. Spectaular views of 3 large pastures , three stall barn and paddock. In-Ground Pool. Bring the Horses , its perfect. Tack room off three car garage with service door. ST.Charles Schools.
Property Specifics
| Single Family | |
| — | |
| Colonial | |
| 1979 | |
| Partial | |
| Aluminum Siding, Brick | |
| — | |
| — | |
| No | |
| 3.3 |
| Kane | |
| Campton Equestrian | |
| 0 / Not Applicable | |
| None | |
| Private Well | |
| Septic-Private | |
| Central Air | |
| Natural Gas, Forced Air | |
| 07800161 | |
| 0811101008 |
Nearby Schools
| NAME: | DISTRICT: | DISTANCE: | |
|---|---|---|---|
|
Grade School
Wasco Elementary School |
303 | — | |
|
Middle School
Thompson Middle School |
303 | Not in DB | |
|
High School
St Charles North High School |
303 | Not in DB | |
Property History
| DATE: | EVENT: | PRICE: | SOURCE: |
|---|---|---|---|
| 15 Aug, 2011 | Sold | $360,000 | MRED MLS |
| 25 May, 2011 | Under contract | $400,000 | MRED MLS |
| 6 May, 2011 | Listed for sale | $400,000 | MRED MLS |
Sorry, we are updating photos, please update this page in 15 minutes
Room Specifics
All Bedroom Info:
Total Bedrooms: 5
Bedrooms Above Ground: 4
Bedrooms Below Ground: 1
Total Bedrooms: 5
Bedrooms Above Ground: 4
Bedrooms Below Ground: 1
Second Bedroom Info:
Dimensions: —
Location: —Dimensions: —
Floor Type: Carpet
Third Bedroom Info:
Dimensions: —
Location: —Dimensions: —
Floor Type: Carpet
Fourth Bedroom Info:
Dimensions: —
Location: —Dimensions: —
Floor Type: Carpet
Bathroom Info:
Full Bathrooms: 5
Partial Bathrooms: 2Full Bathrooms: 5
Bathroom Amenities: —
Bathroom in Basement: 1
Dining Room Info:
Dimensions: —
Location: —Dimensions: —
Floor Type: Hardwood
Kitchen Info:
Dimensions: —
Location: —Dimensions: —
Floor Type: Hardwood
Features: Eating Area-Table Space, Pantry-Butler
Laundry Room Info:
Dimensions: —
Location: —Dimensions: —
Floor Type: Ceramic Tile
Living Room Info:
Dimensions: —
Location: —Dimensions: —
Floor Type: Carpet
Family Room Info:
Dimensions: —
Location: —Dimensions: —
Floor Type: Carpet
Additional Rooms Info:
Rooms: Bedroom 5, Den, Foyer, Recreation Room
Basement: PartialRooms: Bedroom 5, Den, Foyer, Recreation Room
Other Specifics
| 3 | |
| — | |
| Garage | |
| — | |
| — | |
| — | |
| Deck, In Ground Pool, Storms/Screens | |
| Fenced Yard, Horses Allowed, Paddock, Stream(s), Wooded | |
| 548X355X204X481 | |
| — | |
| Full | |
| Bar-Wet, Hardwood Floors, Second Floor Laundry, First Floor Full Bath | |
| Double Oven, Microwave, Dishwasher, Refrigerator, Washer, Dryer | |
| Not in DB | |
| — | |
| — | |
| Wood Burning, Gas Log, Gas Starter |
Tax History
| Year | Property Taxes |
|---|---|
| 2011 | $9,823 |
Contact Agent
Nearby Similar Homes
40W725 Aberdeen Lane, St Charles, Illinois 60175

For Sale
$650,000
4 beds / 2.1 baths / 2,691 ft2
Single Family / Built: 1994
27
6N777 Palomino Drive, St Charles, Illinois 60175
For Sale
$824,900
4 beds / 2.1 baths / 2,603 ft2
Single Family / Built: 1987
26
Nearby Sold Comparables
6N565 Palomino Drive, St Charles, Illinois 60175

Sold
$485,000
5 beds / 2.1 baths / 3,200 ft2
Single Family / Built: 1989
2771
6N655 Palomino, St Charles, Illinois 60175
Sold
$550,000
4 beds / 2.1 baths / 2,256 ft2
Single Family / Built: 1980
6760
6N655 Palomino Drive, St Charles, Illinois 60175
Sold
$435,000
4 beds / 2.1 baths / 2,256 ft2
Single Family / Built: 1980
3835
6N601 Pinto Drive, St Charles, Illinois 60175
Sold
$375,000
4 beds / 2.2 baths / 3,111 ft2
Single Family / Built: 1979
5579
6N601 Pinto Lane, St Charles, Illinois 60175
Sold
$390,000
4 beds / 2.2 baths / 3,111 ft2
Single Family / Built: 1979
3827
6N601 Pinto Drive, St Charles, Illinois 60175

Sold
$495,000
4 beds / 2.2 baths / 3,111 ft2
Single Family / Built: 1979
1561
Contact Agent
Listing Provided By
Baird & Warner
