

6N655 Palomino, St Charles, Illinois 60175
Subdivision > Campton Equestrian
Sorry, we are updating photos, please update this page in 15 minutes
$510,000
|
Sold
|
|
| Status: | Closed |
| Sqft: | 2,256 |
| Cost/Sqft: | $244 |
| Beds: | 4 |
| Baths: | 3 |
| Year Built: | 1980 |
| Property Taxes: | $10,143 |
| Days On Market: | 6760 |
| Lot Size: | 3,40 |
Description
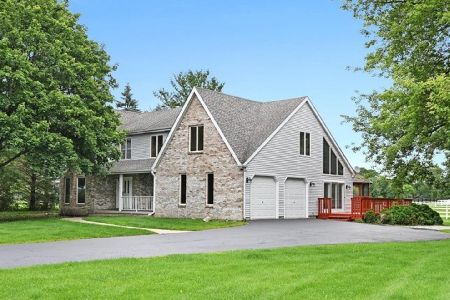
METICULOUS HORSE PROPERTY ON WOODED 3.4 ACRES WITH STREAM & FRUIT TREES IN EQUESTRIAN SUBDIVISION WITH MILES OF HORSE PATHS THIS IMMACULATE HOME IS MOVE IN READY! +HOME WARRANTY FINISHED BASEMENT WITH WET BAR FRESHLY PAINTED EXTERIOR SCREENED PORCH WITH BEAUTIFUL VIEWS LARGE PASTURE/SCHOOLING RING/ARENA BACKS TO CONSERVATION AREA WITH RIDING TRAILS 3 STALL BARN AND PVC FENCING THE PERFECT SETUP FOR THE HORSE LOVER
Property Specifics
| Single Family | |
| — | |
| Colonial | |
| 1980 | |
| Full | |
| Brick, Cedar | |
| Asphalt | |
| — | |
| No | |
| 3.4 |
| Kane | |
| Campton Equestrian | |
| 0 / Not Applicable | |
| None | |
| Private Well | |
| Septic-Private | |
| Central Air | |
| Natural Gas, Forced Air | |
| 06891060 | |
| 0811101007 |
Property History
| DATE: | EVENT: | PRICE: | SOURCE: |
|---|---|---|---|
| 31 Jul, 2008 | Sold | $510,000 | MRED MLS |
| 5 Jun, 2008 | Under contract | $550,000 | MRED MLS |
| 9 May, 2008 | Listed for sale | $550,000 | MRED MLS |
| 13 Oct, 2016 | Sold | $410,000 | MRED MLS |
| 13 Sep, 2016 | Under contract | $435,000 | MRED MLS |
| — | Last price change | $445,000 | MRED MLS |
| 12 May, 2016 | Listed for sale | $460,000 | MRED MLS |
Sorry, we are updating photos, please update this page in 15 minutes
Room Specifics
All Bedroom Info:
Total Bedrooms: 4
Bedrooms Above Ground: 4
Bedrooms Below Ground: 0
Total Bedrooms: 4
Bedrooms Above Ground: 4
Bedrooms Below Ground: 0
Second Bedroom Info:
Dimensions: —
Location: —Dimensions: —
Floor Type: Hardwood
Third Bedroom Info:
Dimensions: —
Location: —Dimensions: —
Floor Type: Hardwood
Fourth Bedroom Info:
Dimensions: —
Location: —Dimensions: —
Floor Type: Hardwood
Bathroom Info:
Full Bathrooms: 3
Partial Bathrooms: 1Full Bathrooms: 3
Bathroom Amenities: Whirlpool
Bathroom in Basement: 0
Dining Room Info:
Dimensions: —
Location: —Dimensions: —
Floor Type: Hardwood
Kitchen Info:
Dimensions: —
Location: —Dimensions: —
Floor Type: Hardwood
Laundry Room Info:
Dimensions: —
Location: —Dimensions: —
Floor Type: Ceramic Tile
Living Room Info:
Dimensions: —
Location: —Dimensions: —
Floor Type: Hardwood
Family Room Info:
Dimensions: —
Location: —Dimensions: —
Floor Type: Hardwood
Additional Rooms Info:
Rooms: Bonus Room, Den, Recreation Room, Screened Porch, Utility Room-1st Floor
Basement: FullRooms: Bonus Room, Den, Recreation Room, Screened Porch, Utility Room-1st Floor
Other Specifics
| 4 | |
| Concrete Perimeter | |
| Garage | |
| — | |
| — | |
| — | |
| Deck, Porch Screened | |
| Horses Allowed, Stream(s), Wooded | |
| 320X546X544X230 | |
| Full | |
| Full | |
| Bar-Wet | |
| Range, Dishwasher | |
| Not in DB | |
| Horse-Riding Area, Horse-Riding Trails, Water Rights, Street Paved | |
| — | |
| — |
Tax History
| Year | Property Taxes |
|---|---|
| 2008 | $10,143 |
| 2016 | $9,368 |
Contact Agent
Nearby Similar Homes
6N777 Palomino Drive, St Charles, Illinois 60175
For Sale
$824,900
4 beds / 2.1 baths / 2,603 ft2
Single Family / Built: 1987
26
40W725 Aberdeen Lane, St Charles, Illinois 60175

For Sale
$650,000
4 beds / 2.1 baths / 2,691 ft2
Single Family / Built: 1994
27
Nearby Sold Comparables
6N655 Palomino Drive, St Charles, Illinois 60175

Sold
$435,000
4 beds / 2.1 baths / 2,256 ft2
Single Family / Built: 1980
3835
6N680 Palomino Drive, Campton Hills, Illinois 60175

Sold
$535,000
4 beds / 4.1 baths / 3,478 ft2
Single Family / Built: 1978
2092
6N583 Palomino Drive, Campton Hills, Illinois 60175
Sold
$400,000
4 beds / 3.2 baths / 2,810 ft2
Single Family / Built: 1979
5668
6N601 Pinto Drive, St Charles, Illinois 60175
Sold
$375,000
4 beds / 2.2 baths / 3,111 ft2
Single Family / Built: 1979
5579
6N601 Pinto Lane, St Charles, Illinois 60175
Sold
$390,000
4 beds / 2.2 baths / 3,111 ft2
Single Family / Built: 1979
3827
6N601 Pinto Drive, St Charles, Illinois 60175

Sold
$495,000
4 beds / 2.2 baths / 3,111 ft2
Single Family / Built: 1979
1561
Contact Agent
Listing Provided By
Coldwell Banker Residential
