

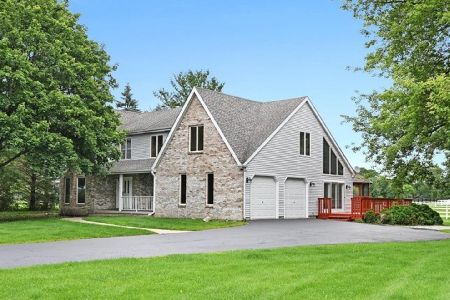
6N850 Palomino Drive, St Charles, Illinois 60175
Subdivision > Campton Equestrian
Sorry, we are updating photos, please update this page in 15 minutes
$425,000
|
Sold
|
|
| Status: | Closed |
| Sqft: | 3,300 |
| Cost/Sqft: | $133 |
| Beds: | 4 |
| Baths: | 4 |
| Year Built: | 1978 |
| Property Taxes: | $8,609 |
| Days On Market: | 6690 |
| Lot Size: | 3,00 |
Description
Hard to find..almost 3 acres of spectacular property zoned for horses w/bridal paths thru subdivison!Beautifully updated 3300 sqft home! Gorgeous kit w/huge island!Gigantic family rm! Lovely sunroom w/fp! Hardwood flrs...even in bdrms! 1st flr den/5th bdrm w/full bath adjacent!Finished bsmt w/rec rm & 6th bdrm!Hobbies/toys??Enormous 4-5 car heated garage!Newer roof/windows/well pump!Like privacy?Horses?Views?Space?
Property Specifics
| Single Family | |
| — | |
| Traditional | |
| 1978 | |
| Full | |
| Aluminum/Vinyl/Steel Siding, Brick | |
| Asphalt | |
| — | |
| No | |
| 3 |
| Kane | |
| Campton Equestrian | |
| 0 / Not Applicable | |
| None | |
| Private Well | |
| Septic-Private | |
| Central Air | |
| Natural Gas, Forced Air | |
| 06968423 | |
| 0810226007 |
Property History
| DATE: | EVENT: | PRICE: | SOURCE: |
|---|---|---|---|
| 24 Apr, 2009 | Sold | $425,000 | MRED MLS |
| 10 Apr, 2009 | Under contract | $439,000 | MRED MLS |
| — | Last price change | $475,000 | MRED MLS |
| 18 Jul, 2008 | Listed for sale | $499,900 | MRED MLS |
| 29 Jul, 2011 | Sold | $360,000 | MRED MLS |
| 30 Jun, 2011 | Under contract | $390,000 | MRED MLS |
| 19 Jun, 2011 | Listed for sale | $390,000 | MRED MLS |
Sorry, we are updating photos, please update this page in 15 minutes
Room Specifics
All Bedroom Info:
Total Bedrooms: 5
Bedrooms Above Ground: 4
Bedrooms Below Ground: 1
Total Bedrooms: 5
Bedrooms Above Ground: 4
Bedrooms Below Ground: 1
Second Bedroom Info:
Dimensions: —
Location: —Dimensions: —
Floor Type: Hardwood
Third Bedroom Info:
Dimensions: —
Location: —Dimensions: —
Floor Type: Hardwood
Fourth Bedroom Info:
Dimensions: —
Location: —Dimensions: —
Floor Type: Hardwood
Bathroom Info:
Full Bathrooms: 4
Partial Bathrooms: 1Full Bathrooms: 4
Bathroom Amenities: Double Sink
Bathroom in Basement: 1
Dining Room Info:
Dimensions: —
Location: —Dimensions: —
Floor Type: Hardwood
Kitchen Info:
Dimensions: —
Location: —Dimensions: —
Floor Type: Ceramic Tile
Features: Eating Area-Breakfast Bar, Eating Area-Table Space, Island, Pantry-Closet
Living Room Info:
Dimensions: —
Location: —Dimensions: —
Floor Type: Hardwood
Family Room Info:
Dimensions: —
Location: —Dimensions: —
Floor Type: Carpet
Additional Rooms Info:
Rooms: Bedroom 5, Den, Recreation Room, Sun Room
Basement: FullRooms: Bedroom 5, Den, Recreation Room, Sun Room
Other Specifics
| 4 | |
| Concrete Perimeter | |
| Garage | |
| — | |
| — | |
| — | |
| Deck, Patio, Above Ground Pool | |
| Forest Preserve Adjacent, Horses Allowed, Landscaped, Wooded | |
| 518X325X449X205 | |
| Full | |
| Full | |
| First Floor Bedroom, In-Law Arrangement | |
| Double Oven, Microwave, Dishwasher, Washer, Dryer | |
| Not in DB | |
| Horse-Riding Trails, Street Paved | |
| — | |
| Wood Burning, Gas Starter |
Tax History
| Year | Property Taxes |
|---|---|
| 2009 | $8,609 |
| 2011 | $9,287 |
Contact Agent
Nearby Similar Homes
6N777 Palomino Drive, St Charles, Illinois 60175
For Sale
$824,900
4 beds / 2.1 baths / 2,603 ft2
Single Family / Built: 1987
26
40W725 Aberdeen Lane, St Charles, Illinois 60175

For Sale
$650,000
4 beds / 2.1 baths / 2,691 ft2
Single Family / Built: 1994
27
Nearby Sold Comparables
6N850 Palomino Drive, St Charles, Illinois 60175

Sold
$390,000
4 beds / 3.0 baths / 3,300 ft2
Single Family / Built: 1978
5624
6N820 Palomino Drive, St Charles, Illinois 60175
Sold
$489,900
4 beds / 3.1 baths / 3,428 ft2
Single Family / Built: 1979
2977
6N766 Palomino Drive, St Charles, Illinois 60175

Sold
$519,000
3 beds / 3.0 baths / 1,925 ft2
Single Family / Built: 1984
1919
6N859 Brierwood Drive, St Charles, Illinois 60175
Sold
$224,900
3 beds / 2.1 baths / 2,174 ft2
Single Family / Built: 1972
4940
Contact Agent
Listing Provided By
Coldwell Banker Residential
