

6N915 Corron Road, Campton Hills, Illinois 60175
$290,000
|
Sold
|
|
| Status: | Closed |
| Sqft: | 3,014 |
| Cost/Sqft: | $100 |
| Beds: | 4 |
| Baths: | 4 |
| Year Built: | 1967 |
| Property Taxes: | $7,401 |
| Days On Market: | 3312 |
| Lot Size: | 1,08 |
Description
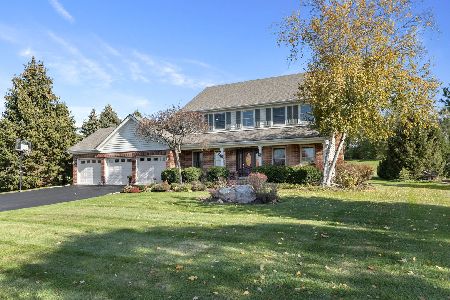
Need space to roam? Looking for that beautiful and private country setting? Look no further! This incredibly spacious 4 bedroom, 4 full bathroom home is waiting just for you! Enjoy incredibly large rooms, windows galore, 9' ceilings, tons of cabinetry, built-ins and over 1 acre of perfect outdoor recreation and entertaining space... Just take one look at that amazing outdoor fireplace! So many updates... New roof (2012), wide plank hardwoods in the master (2017), new HVAC (2016), many new kitchen appliances (2017), new and newer windows (2005,2012,2017) throughout most of the house and even new carpet and interior paint. Leave your worries behind and focus on the fun things like how to decorate! All of this in a beautiful private setting and in the award winning St. Charles School District 303 too!
Property Specifics
| Single Family | |
| — | |
| Colonial | |
| 1967 | |
| Partial | |
| Vinyl Siding | |
| Asphalt | |
| — | |
| No | |
| 1.08 |
| Kane | |
| — | |
| 0 / Not Applicable | |
| None | |
| Private Well | |
| Septic-Private | |
| Central Air | |
| Natural Gas, Forced Air | |
| 09778432 | |
| 0811201001 |
Property History
| DATE: | EVENT: | PRICE: | SOURCE: |
|---|---|---|---|
| 26 Mar, 2018 | Sold | $290,000 | MRED MLS |
| 22 Feb, 2018 | Under contract | $299,999 | MRED MLS |
| — | Last price change | $304,999 | MRED MLS |
| 17 Oct, 2017 | Listed for sale | $325,000 | MRED MLS |
Room Specifics
Total Bedrooms: 4
Bedrooms Above Ground: 4
Bedrooms Below Ground: 0
Dimensions: —
Floor Type: Carpet
Dimensions: —
Floor Type: Carpet
Dimensions: —
Floor Type: Carpet
Full Bathrooms: 4
Bathroom Amenities: Double Sink
Bathroom in Basement: 1
Dimensions: —
Floor Type: Carpet
Dimensions: —
Floor Type: Hardwood
Features: Eating Area-Table Space, Pantry-Closet
Dimensions: —
Floor Type: Carpet
Dimensions: —
Floor Type: Carpet
Rooms: Foyer, Walk In Closet, Deck
Other Specifics
| 2 | |
| Concrete Perimeter | |
| Garage | |
| — | |
| — | |
| — | |
| Deck, Patio, Storms/Screens, Fire Pit | |
| — | |
| 227X199X221X196 | |
| — | |
| Full | |
| Hardwood Floors, First Floor Bedroom, First Floor Full Bath | |
| Range, Microwave, Dishwasher, Refrigerator, Washer, Dryer, Disposal, Stainless Steel Appliance(s) | |
| Not in DB | |
| Street Paved | |
| — | |
| Wood Burning |
Tax History
| Year | Property Taxes |
|---|---|
| 2018 | $7,401 |
Contact Agent
Nearby Similar Homes

Nearby Sold Comparables




Contact Agent
Listing Provided By
REMAX All Pro - St Charles
