

6S252 Cohasset Road, Naperville, Illinois 60540


$365,000
|
Sold
|
|
| Status: | Closed |
| Sqft: | 2,312 |
| Cost/Sqft: | $167 |
| Beds: | 3 |
| Baths: | 2 |
| Year Built: | 1970 |
| Property Taxes: | $9,842 |
| Lot Size: | 0,37 |
Description
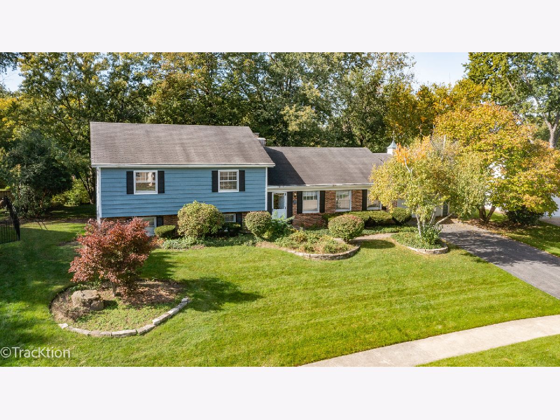
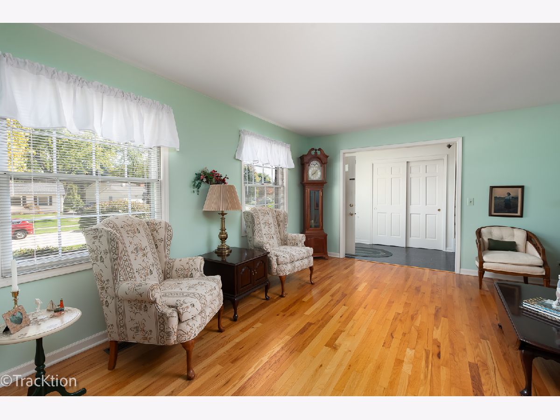
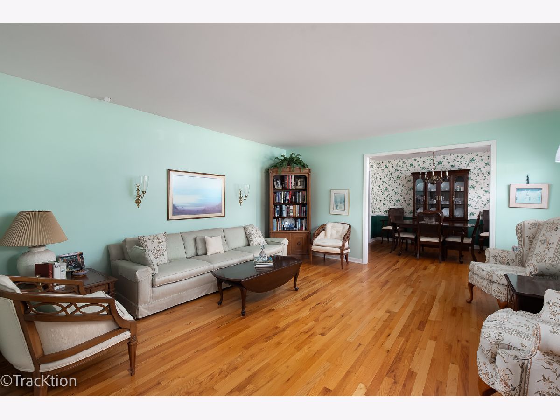
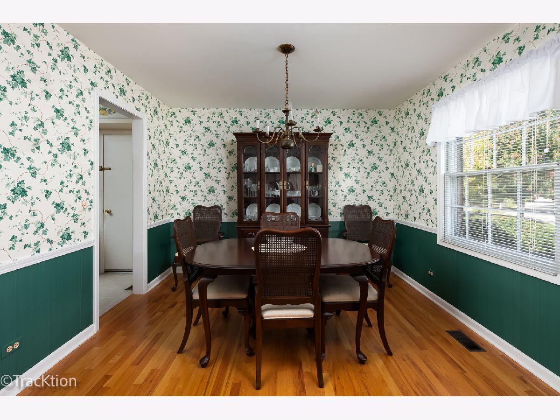
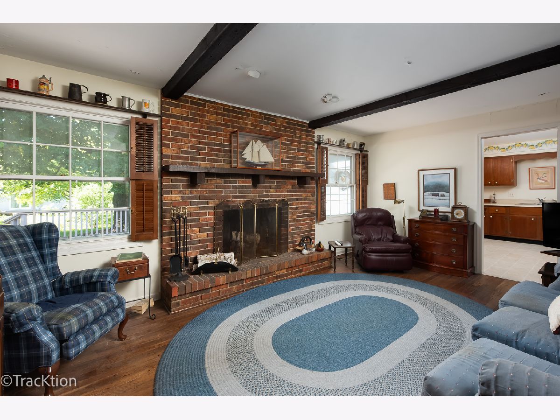
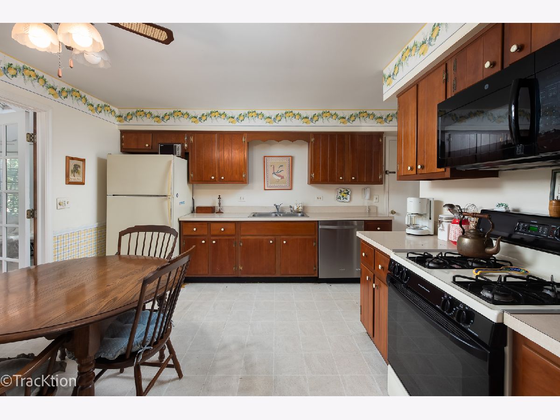
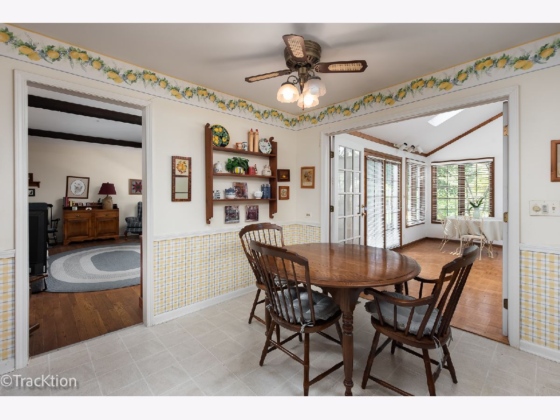
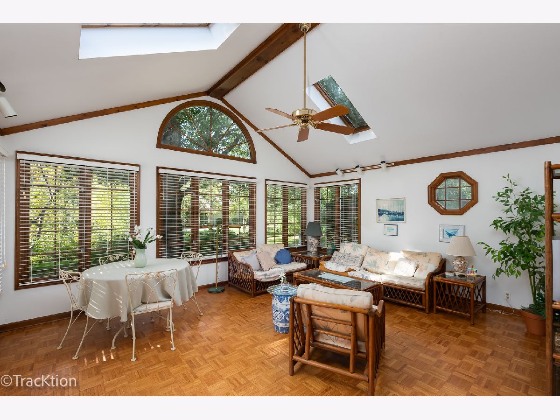
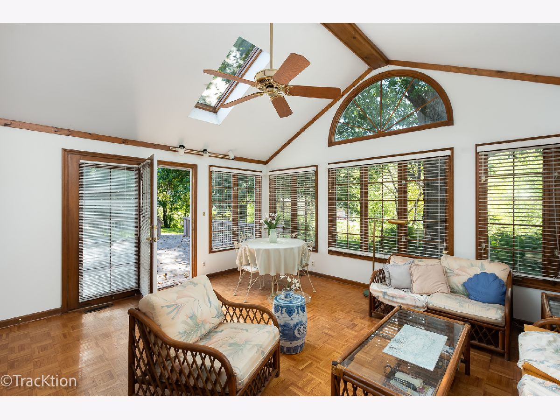
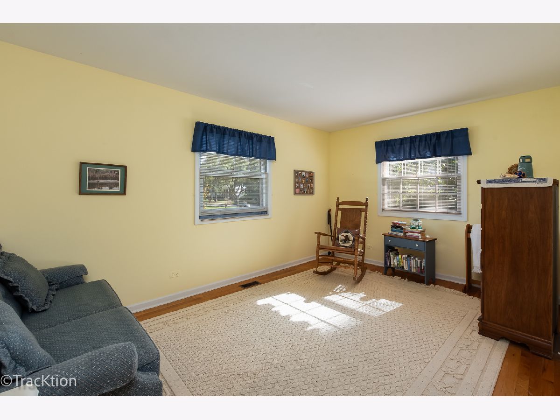
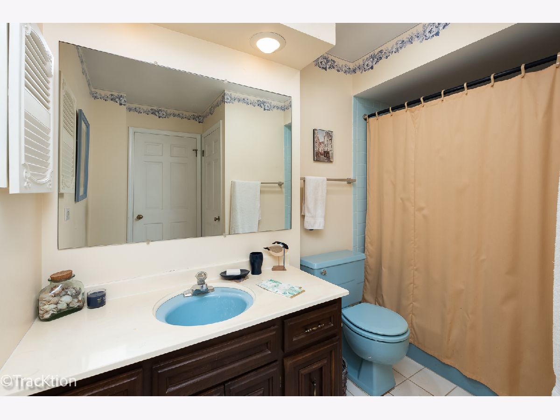
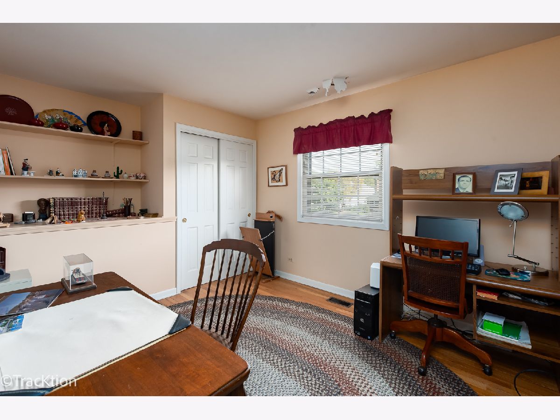
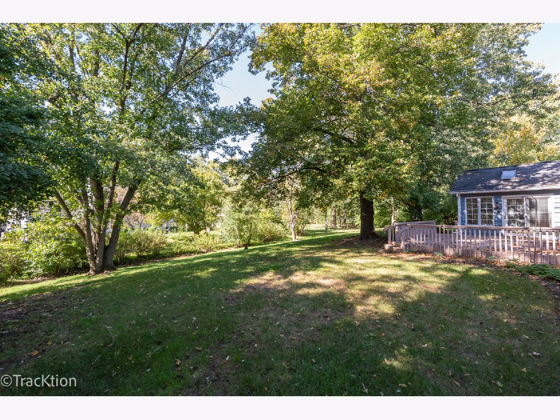
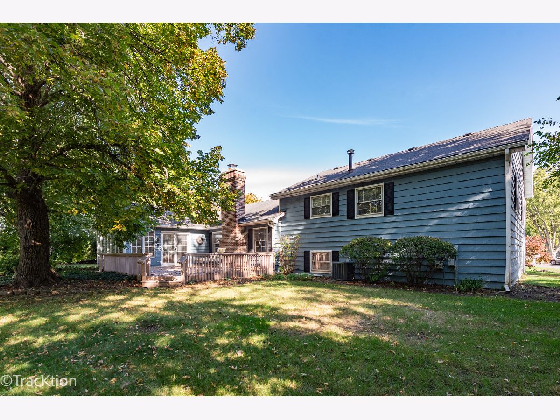
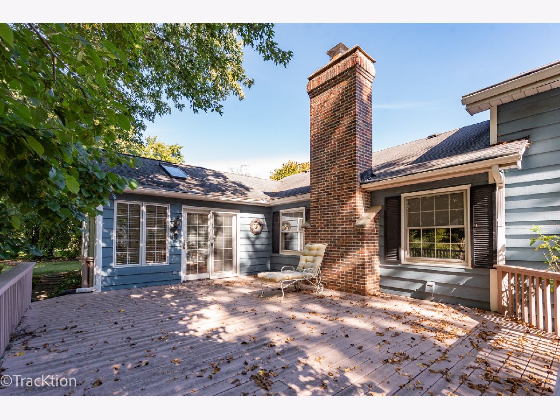
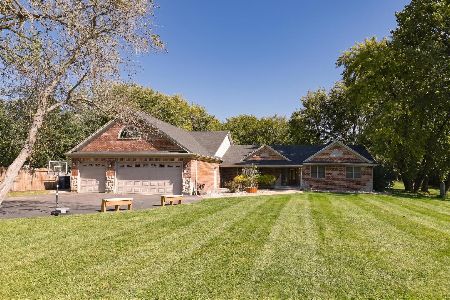
Calling all CASH INVESTORS and REHABBERS! Don't miss this opportunity to bring your vision to life in a fantastic Naperville location! Situated on a quiet tree-lined street, just minutes from downtown Naperville in highly sought-after Naperville School District 203. This 2,312-square-foot, 3-bedroom, 2-bath home should not be missed. This exceptionally large split-level offers tremendous potential for renovation and customization. The spacious floor plan features hardwood floors throughout the bedrooms and main living areas, a first-floor living room, separate dining room, and a generous family room with a wood-burning fireplace-providing plenty of space for entertaining. The main level also features a kitchen with a large pantry and a heated sunroom with vaulted ceilings, offering additional living and gathering space. The second level is comprised of an oversized primary bedroom that includes a private bath and walk-in closet and two additional bedrooms. The lower level provides additional space for storage, recreation, or future finishing. Additional features include an attached garage and large wood deck. Property is being offered in its current condition and is best suited for a cash buyer, investor, or experienced rehabber. Buyers are encouraged to perform their own due diligence and inspections to determine the scope of work and anticipated renovation costs. Bring your contractors, ideas, and vision-this is an opportunity to transform a large home in a desirable Naperville neighborhood.
Property Specifics
| Single Family | |
| — | |
| — | |
| 1970 | |
| None | |
| Brick, Cedar | |
| — | |
| — | |
| No | |
| 0.37 |
| — | |
| Century Hill | |
| — / Not Applicable | |
| None | |
| Lake Michigan, Public | |
| Public Sewer | |
| Central Air | |
| Gas | |
| 12780304 | |
| 0817204003 |
Nearby Schools
| NAME: | DISTRICT: | DISTANCE: | |
|---|---|---|---|
|
Grade School
Prairie Elementary School |
203 | — | |
|
Middle School
Washington Junior High School |
203 | Not in DB | |
|
High School
Naperville North High School |
203 | Not in DB | |
Room Specifics
Total Bedrooms: 3
Bedrooms Above Ground: 3
Bedrooms Below Ground: 0
Dimensions: 17X12
Floor Type: Hardwood
Dimensions: 10X15
Floor Type: Hardwood
Dimensions: 13X10
Floor Type: Hardwood
Full Bathrooms: 2
Bathroom Amenities: —
Bathroom in Basement: 0
Dimensions: 11X10
Floor Type: Hardwood
Dimensions: 15X13
Floor Type: Vinyl
Features: Eating Area-Table Space, Pantry-Walk-in
Dimensions: 12X23
Floor Type: Other
Dimensions: 16X15
Floor Type: Hardwood
Dimensions: 12X15
Floor Type: Hardwood
Rooms: Recreation Room, Foyer, Pantry, Heated Sun Room, Walk In Closet, Deck
Name: Recreation Room
Dimensions: 17X23
Floor Type: Carpet
Name: Foyer
Dimensions: 15X6
Floor Type: Vinyl
Name: Pantry
Dimensions: 4X6
Floor Type: Vinyl
Name: Heated Sun Room
Dimensions: 15X17
Floor Type: Hardwood
Name: Walk In Closet
Dimensions: 4X5
Floor Type: Hardwood
Name: Deck
Dimensions: 22X18
Floor Type: Other
Name: Walk In Closet
Dimensions: 5X5
Floor Type: Hardwood
Other Specifics
| 2 | |
| Concrete Perimeter | |
| Asphalt, Garage Owned, Attached, Garage | |
| In Unit | |
| Hardwood | |
| Deck | |
| — | |
| Mature Trees | |
| 164X87X130X146 | |
| — | |
| Full | |
| Vaulted Ceiling(s), Built-in Features, Walk-In Closet(s), Separate Dining Room | |
| Range, Microwave, Dishwasher, Refrigerator, Washer, Dryer, Gas Cooktop, Gas Oven | |
| Not in DB | |
| Curbs, Sidewalks, Street Lights, Street Paved | |
| — | |
| Wood Burning |
Contact Agent
Nearby Similar Homes
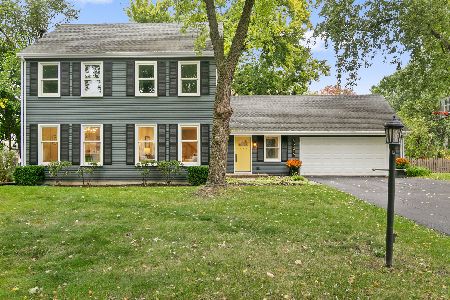
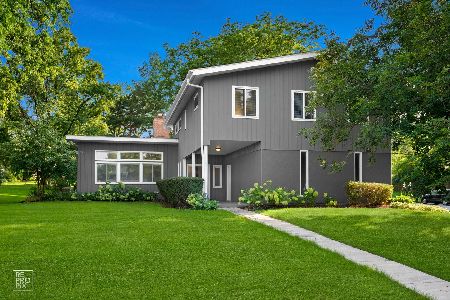
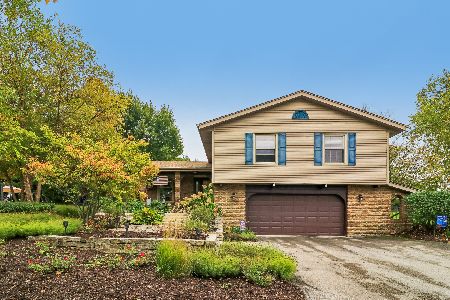
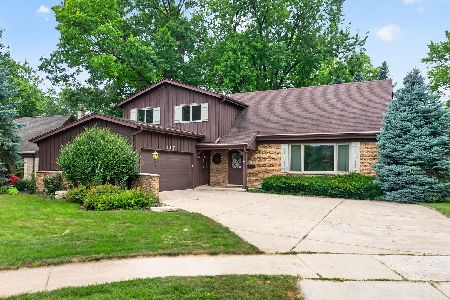
Nearby Sold Comparables



Contact Agent
Listing Provided By
Platinum Partners Realtors
