

7 3 Lakes Road, Barrington Hills, Illinois 60010


$1,630,000
|
Sold
|
|
| Status: | Closed |
| Sqft: | 7,466 |
| Cost/Sqft: | $267 |
| Beds: | 5 |
| Baths: | 7 |
| Year Built: | 1970 |
| Property Taxes: | $24,558 |
| Days On Market: | 260 |
| Lot Size: | 5,13 |
Description
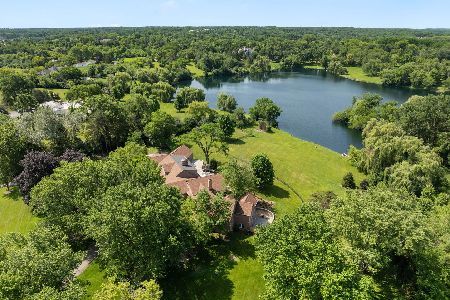
Welcome to your private oasis in prestigious Barrington Hills. Set on one of the most amazing & breathtaking private lots, this extraordinary estate offers a rare blend of timeless elegance, refined living, and natural beauty. Surrounded by three private lakes, this home is a peaceful retreat where every detail has been thoughtfully designed for comfort, luxury, and lifestyle. From the moment you enter, the grand foyer with Carrera marble flooring and a dramatic spiral staircase sets the tone for what lies ahead. The main level boasts 10-foot ceilings and crown molding throughout, enhancing the home's spacious and sophisticated feel. Perfect for entertaining or everyday living, the home includes a magnificently scaled living room and dining room, each with sweeping views of the manicured grounds. The kitchen overlooks the pool and lakes and is equipped with granite countertops and a spacious butler's pantry, conveniently located off the gracious dining room and breakfast area. Enjoy the warmth and ambiance of four beautiful wood-burning fireplaces located throughout the home, including one in the richly appointed oak-paneled library-complete with custom built-in bookcases. French doors lead from the library to a gracious patio and a gorgeous 50x20 heated swimming pool, creating a seamless connection between indoor and outdoor living. The beautiful waterfronts provide an amazing backdrop to the spectacular exterior entertainment area. The residence features five expansive bedrooms, including a luxurious primary suite with separate bathrooms and dressing rooms, large custom closets, built-ins, Carrera marble finishes, and even a private sauna-your own spa-like sanctuary. This lovely home has a full attic with walkup staircase & offers endless possibilities for future expansion. Set on private lot at the end of a cul de sac with a grand driveway to the home. A gently rolling landscape, mature trees and panoramic lake views, truly make this a magnificent location. This home offers exceptional privacy and tranquility while being just minutes from downtown Barrington, Metra, top-rated schools, equestrian trails, and major highways. This one-of-a-kind estate offers everything you could imagine in luxury living-location, space, style, serenity, and timeless quality. Don't miss this extraordinary opportunity to own one of the most stunning properties in Barrington Hills. Adjacent vacant lot is also available to expand and create a 10 acre estate.
Property Specifics
| Single Family | |
| — | |
| — | |
| 1970 | |
| Finished, Full | |
| 2,013 | |
| Brick | |
| — | |
| — | |
| Lake Front | |
| 5.13 |
| Cook | |
| — | |
| — / Not Applicable | |
| None | |
| Well | |
| Septic Tank | |
| Central Air | |
| Gas | |
| 12562521 | |
| 01032000510000 |
Nearby Schools
| NAME: | DISTRICT: | DISTANCE: | |
|---|---|---|---|
|
Grade School
Countryside Elementary School |
220 | — | |
|
Middle School
Barrington Middle School Prairie |
220 | Not in DB | |
|
High School
Barrington High School |
220 | Not in DB | |
Property History
| DATE: | EVENT: | PRICE: | SOURCE: |
|---|---|---|---|
| 21 Oct, 2026 | Sold | $1,630,000 | MRED MLS |
| 20 Jul, 2026 | Under contract | $1,995,000 | MRED MLS |
| 5 Feb, 2026 | Listed for sale | $1,995,000 | MRED MLS |
Some photos of this home have been virtually staged.


Room Specifics
Total Bedrooms: 5
Bedrooms Above Ground: 5
Bedrooms Below Ground: 0
Dimensions: 33X16
Floor Type: Carpet
Dimensions: 15X12
Floor Type: Carpet
Dimensions: 15X12
Floor Type: Carpet
Dimensions: 17X14
Floor Type: Carpet
Full Bathrooms: 7
Bathroom Amenities: —
Bathroom in Basement: 1
Dimensions: 21X18
Floor Type: Hardwood
Dimensions: 27X27
Floor Type: Hardwood
Features: Breakfast Room, Custom Cabinetry, Granite Counters
Dimensions: 9X12
Floor Type: Other
Dimensions: 23X32
Floor Type: Hardwood
Dimensions: 15X15
Floor Type: Hardwood
Rooms: Other Room, Den, Bedroom 5, Sitting Room, Recreation Room, Utility Room-Lower Level, Breakfast Room, Foyer, Walk In Closet
Name: Other Room
Dimensions: 6X8
Floor Type: Other
Name: Den
Dimensions: 17X15
Floor Type: Hardwood
Name: Bedroom 5
Dimensions: 17X14
Floor Type: Carpet
Name: Sitting Room
Dimensions: 13X9
Floor Type: Carpet
Name: Bar/Entertainment
Dimensions: 23X19
Floor Type: Ceramic Tile
Name: Recreation Room
Dimensions: 70X26
Floor Type: Other
Name: Utility Room-Lower Level
Dimensions: 21X28
Floor Type: Other
Name: Breakfast Room
Dimensions: 12X9
Floor Type: Hardwood
Name: Foyer
Dimensions: 13X22
Floor Type: Marble
Name: Walk In Closet
Dimensions: 9X13
Floor Type: Carpet
Other Specifics
| 3 | |
| — | |
| Garage Owned, Attached, Garage | |
| Main Level | |
| Hardwood | |
| — | |
| — | |
| Irregular Lot | |
| 770.2X36X113.4X82.1X209.8X | |
| — | |
| Full | |
| Sauna | |
| — | |
| Not in DB | |
| — | |
| — | |
| — |
Tax History
| Year | Property Taxes |
|---|---|
| 2026 | $24,558 |
Contact Agent
Nearby Similar Homes
Nearby Sold Comparables


Contact Agent
Listing Provided By
Coldwell Banker Realty
