

7 Aldine Street, Elgin, Illinois 60123
Subdivision > Washington Heights
Sorry, we are updating photos, please update this page in 15 minutes
$139,000
|
Sold
|
|
| Status: | Closed |
| Sqft: | 1,610 |
| Cost/Sqft: | $90 |
| Beds: | 3 |
| Baths: | 3 |
| Year Built: | — |
| Property Taxes: | $3,574 |
| Days On Market: | 4343 |
| Lot Size: | 0,14 |
Description
Home Sweet Home! Beautiful remodeled brick 3 bedrooms, 2.1 baths, 1 car garage home. Gleaming hardwood floors, new lighting fixtures, carpet, finished basement, beautiful original, solid wood doors and baseboards thru out. Granite counters, glass tile back splash with stainless steel appliances. Great yard with two story deck... must see! Property is being sold AS-IS & Seller will not provide Survey
Property Specifics
| Single Family | |
| — | |
| — | |
| — | |
| Full | |
| Vinyl Siding, Brick | |
| Asphalt | |
| — | |
| No | |
| 0.14 |
| Kane | |
| Washington Heights | |
| 0 / Not Applicable | |
| None | |
| Public | |
| Public Sewer | |
| Central Air | |
| Natural Gas, Forced Air | |
| 08796762 | |
| 0615430002 |
Nearby Schools
| NAME: | DISTRICT: | DISTANCE: | |
|---|---|---|---|
|
Grade School
Gifford Street High School |
46 | — | |
|
Middle School
Abbott Middle School |
46 | Not in DB | |
|
High School
Larkin High School |
46 | Not in DB | |
Property History
| DATE: | EVENT: | PRICE: | SOURCE: |
|---|---|---|---|
| 17 Dec, 2009 | Sold | $65,200 | MRED MLS |
| 29 Nov, 2009 | Under contract | $41,600 | MRED MLS |
| 23 Nov, 2009 | Listed for sale | $41,600 | MRED MLS |
| 18 Jun, 2014 | Sold | $125,000 | MRED MLS |
| 16 May, 2014 | Under contract | $129,900 | MRED MLS |
| 9 May, 2014 | Listed for sale | $129,900 | MRED MLS |
| 10 Feb, 2015 | Sold | $139,000 | MRED MLS |
| 15 Dec, 2014 | Under contract | $144,900 | MRED MLS |
| — | Last price change | $149,786 | MRED MLS |
| 4 Dec, 2014 | Listed for sale | $149,786 | MRED MLS |
Sorry, we are updating photos, please update this page in 15 minutes
Room Specifics
All Bedroom Info:
Total Bedrooms: 3
Bedrooms Above Ground: 3
Bedrooms Below Ground: 0
Total Bedrooms: 3
Bedrooms Above Ground: 3
Bedrooms Below Ground: 0
Second Bedroom Info:
Dimensions: —
Location: —Dimensions: —
Floor Type: Carpet
Third Bedroom Info:
Dimensions: —
Location: —Dimensions: —
Floor Type: Carpet
Bathroom Info:
Full Bathrooms: 3
Partial Bathrooms: 1Full Bathrooms: 3
Bathroom Amenities: Soaking Tub
Bathroom in Basement: 1
Dining Room Info:
Dimensions: —
Location: —Dimensions: —
Floor Type: Hardwood
Kitchen Info:
Dimensions: —
Location: —Dimensions: —
Floor Type: Slate
Features: Eating Area-Breakfast Bar
Living Room Info:
Dimensions: —
Location: —Dimensions: —
Floor Type: Hardwood
Family Room Info:
Dimensions: —
Location: —Dimensions: —
Floor Type: Hardwood
Additional Rooms Info:
Rooms: Loft, Recreation Room
Basement: FullRooms: Loft, Recreation Room
Other Specifics
| 1 | |
| Concrete Perimeter | |
| Garage | |
| — | |
| — | |
| — | |
| Balcony, Deck, Storms/Screens | |
| Fenced Yard, Landscaped | |
| 50X132 | |
| Finished | |
| None | |
| Hardwood Floors | |
| Range, Microwave | |
| Not in DB | |
| Sidewalks, Street Lights, Street Paved | |
| — | |
| — |
Tax History
| Year | Property Taxes |
|---|---|
| 2009 | $5,423 |
| 2014 | $2,987 |
| 2015 | $3,574 |
Contact Agent
Nearby Similar Homes
33 Aldine Street, Elgin, Illinois 60123
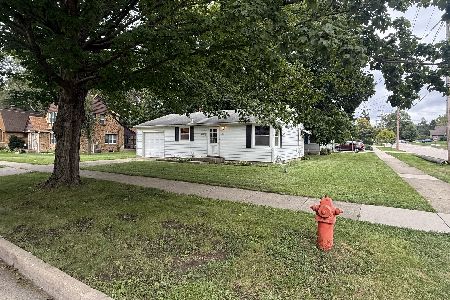
For Sale
$240,000
2 beds / 2.0 baths / 754 ft2
Single Family / Built: 1952
34
133 Aldine Street, Elgin, Illinois 60123

For Sale
$319,900
3 beds / 1.1 baths / 1,360 ft2
Single Family / Built: 1950
11
164 Du Bois Avenue, Elgin, Illinois 60123

For Sale
$294,500
2 beds / 2.0 baths / 1,623 ft2
Single Family / Built: 1951
3
1305 Van Street, Elgin, Illinois 60123
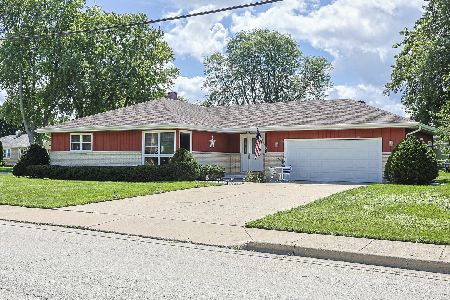
For Sale
$344,900
3 beds / 2.0 baths / 1,344 ft2
Single Family / Built: 1987
32
160 Melrose Avenue, Elgin, Illinois 60123

For Sale
$279,900
2 beds / 1.1 baths / 1,011 ft2
Single Family / Built: 1973
31
115 Du Bois Avenue, Elgin, Illinois 60123

For Sale
$284,900
3 beds / 2.0 baths / 1,024 ft2
Single Family / Built: 1940
23
Nearby Sold Comparables
7 Aldine Avenue, Elgin, Illinois 60123

Sold
$41,600
4 beds / 3.0 baths / 0 ft2
Single Family / Built: 1930
6180
1121 Chicago Street, Elgin, Illinois 60123
Sold
$139,900
3 beds / 2.0 baths / 0 ft2
Single Family / Built: 1944
6731
1121 Chicago Street, Elgin, Illinois 60123
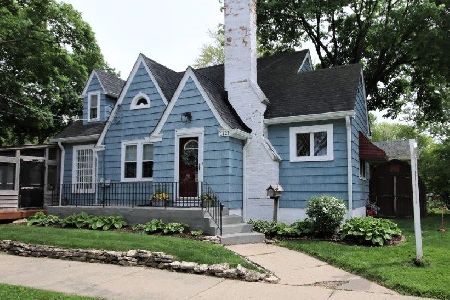
Sold
$224,900
3 beds / 2.0 baths / 1,308 ft2
Single Family / Built: 1931
1258
21 Aldine Street, Elgin, Illinois 60123
Sold
$145,000
3 beds / 1.1 baths / 1,200 ft2
Single Family / Built: 1927
4620
1 Aldine Avenue, Elgin, Illinois 60123
Sold
$69,900
2 beds / 1.0 baths / 1,183 ft2
Single Family / Built: 1948
5339
Contact Agent
Listing Provided By
Keller Williams Infinity
