

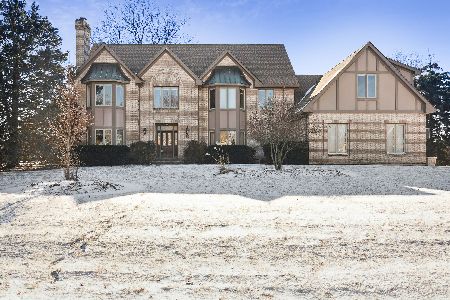
7 Chantilly Lane, Hawthorn Woods, Illinois 60047
Subdivision > Copperfield
Sorry, we are updating photos, please update this page in 15 minutes
$435,000
|
Sold
|
|
| Status: | Closed |
| Sqft: | 3,273 |
| Cost/Sqft: | $133 |
| Beds: | 4 |
| Baths: | 3 |
| Year Built: | 1991 |
| Property Taxes: | $13,072 |
| Days On Market: | 4039 |
| Lot Size: | 1,00 |
Description
Walk in and be WOWED! Gorgeous Great Room with tons of Natural Light, Hrdwd Flrs, Vaulted Ceilings, Skylights & Beautiful Stn FP! Walk out to Deck & Fabulous Acre Lot! Lrg Eat In Kitch Opens to Bright & Inviting Sunroom w/Outside access for Grilling! Sep DR Perfect for Entertaining! 1st Flr Mstr & Lndry! Upstairs Loft, Generous Bedrooms! Finished Bsmt with Fam Rm & Bar! Tons of Storage! Fabulous Home Priced To Sell!
Property Specifics
| Single Family | |
| — | |
| — | |
| 1991 | |
| Full | |
| Cedar | |
| Asphalt | |
| CUSTOM | |
| No | |
| 1 |
| Lake | |
| Copperfield | |
| 125 / Annual | |
| Other | |
| Private Well | |
| Septic-Private | |
| Central Air | |
| Natural Gas, Forced Air | |
| 09056782 | |
| 14082070070000 |
Nearby Schools
| NAME: | DISTRICT: | DISTANCE: | |
|---|---|---|---|
|
Grade School
Spencer Loomis Elementary School |
95 | — | |
|
Middle School
Lake Zurich Middle - N Campus |
95 | Not in DB | |
|
High School
Lake Zurich High School |
95 | Not in DB | |
Property History
| DATE: | EVENT: | PRICE: | SOURCE: |
|---|---|---|---|
| 8 Dec, 2015 | Sold | $435,000 | MRED MLS |
| 10 Oct, 2015 | Under contract | $435,000 | MRED MLS |
| 3 Oct, 2015 | Listed for sale | $435,000 | MRED MLS |
Sorry, we are updating photos, please update this page in 15 minutes
Room Specifics
All Bedroom Info:
Total Bedrooms: 4
Bedrooms Above Ground: 4
Bedrooms Below Ground: 0
Total Bedrooms: 4
Bedrooms Above Ground: 4
Bedrooms Below Ground: 0
Second Bedroom Info:
Dimensions: —
Location: —Dimensions: —
Floor Type: Carpet
Third Bedroom Info:
Dimensions: —
Location: —Dimensions: —
Floor Type: Carpet
Fourth Bedroom Info:
Dimensions: —
Location: —Dimensions: —
Floor Type: Carpet
Bathroom Info:
Full Bathrooms: 3
Partial Bathrooms: 0Full Bathrooms: 3
Bathroom Amenities: Whirlpool, Separate Shower
Bathroom in Basement: 0
Dining Room Info:
Dimensions: —
Location: —Dimensions: —
Floor Type: Hardwood
Kitchen Info:
Dimensions: —
Location: —Dimensions: —
Floor Type: Ceramic Tile
Features: Eating Area-Table Space, Island
Laundry Room Info:
Dimensions: —
Location: —Dimensions: —
Floor Type: Ceramic Tile
Family Room Info:
Dimensions: —
Location: —Dimensions: —
Floor Type: Carpet
Additional Rooms Info:
Rooms: Eating Area, Great Room, Loft, Recreation Room, Sun Room, Other Room
Basement: FullRooms: Eating Area, Great Room, Loft, Recreation Room, Sun Room, Other Room
Other Specifics
| 3 | |
| Concrete Perimeter | |
| Garage | |
| — | |
| — | |
| — | |
| Deck | |
| Landscaped | |
| 140X261X54X94X296 | |
| Unfinished | |
| Full | |
| Vaulted/Cathedral Ceilings, Skylight(s), Hardwood Floors, First Floor Bedroom, First Floor Laundry, First Floor Full Bath | |
| Range, Microwave, Dishwasher, Refrigerator, Washer, Dryer, Disposal | |
| Not in DB | |
| Street Lights, Street Paved | |
| — | |
| Wood Burning, Gas Starter |
Tax History
| Year | Property Taxes |
|---|---|
| 2015 | $13,072 |
Contact Agent
Nearby Similar Homes
Nearby Sold Comparables

6 Chantilly Lane, Hawthorn Woods, Illinois 60047

Sold
$799,000
4 beds / 3.1 baths / 3,557 ft2
Single Family / Built: 1991
933
24 Wedgewood Drive, Hawthorn Woods, Illinois 60047

Sold
$560,000
4 beds / 2.1 baths / 0 ft2
Single Family / Built: 1991
4833

Contact Agent
Listing Provided By
Berkshire Hathaway HomeServices Visions Realty
