

7 Fox Hunt Road, Barrington Hills, Illinois 60010
Sorry, we are updating photos, please update this page in 15 minutes
$7,500,000
|
Sold
|
|
| Status: | Closed |
| Sqft: | 30,000 |
| Cost/Sqft: | $297 |
| Beds: | 8 |
| Baths: | 12 |
| Year Built: | 2004 |
| Property Taxes: | $197,393 |
| Days On Market: | 5896 |
| Lot Size: | 70,66 |
Description
Never has an Estate opportunity such as HIDDEN PONDS been offered in the Chicagoland area. 70 ACRES w/fish stocked lake, pond with waterfall, 2 golf holes, putting green, pool, expansive showroom bldg, elegant home w/ stunning architectural details, quality craftsmanship, private BR suites, full size gym, arcade, English pub, elevator, slate roof & breathtaking views. (30 acres subd. and offer development potential)
Property Specifics
| Single Family | |
| — | |
| English | |
| 2004 | |
| Full, Walkout | |
| Brick, Stucco, Stone | |
| Slate | |
| — | |
| Yes | |
| 70.66 |
| Mc Henry | |
| — | |
| 0 / Not Applicable | |
| None | |
| Private Well | |
| Septic-Private | |
| Central Air, Zoned | |
| Natural Gas, Forced Air, Zoned | |
| 07642017 | |
| 2032300031 |
Nearby Schools
| NAME: | DISTRICT: | DISTANCE: | |
|---|---|---|---|
|
Grade School
Countryside Elementary School |
220 | — | |
|
Middle School
Barrington Middle School - Prair |
220 | Not in DB | |
|
High School
Barrington High School |
220 | Not in DB | |
Property History
| DATE: | EVENT: | PRICE: | SOURCE: |
|---|---|---|---|
| 12 Jul, 2012 | Sold | $7,500,000 | MRED MLS |
| 26 Mar, 2012 | Under contract | $8,900,000 | MRED MLS |
| — | Last price change | $9,900,000 | MRED MLS |
| 24 Sep, 2010 | Listed for sale | $12,500,000 | MRED MLS |
Sorry, we are updating photos, please update this page in 15 minutes
Room Specifics
All Bedroom Info:
Total Bedrooms: 8
Bedrooms Above Ground: 8
Bedrooms Below Ground: 0
Total Bedrooms: 8
Bedrooms Above Ground: 8
Bedrooms Below Ground: 0
Second Bedroom Info:
Dimensions: —
Location: —Dimensions: —
Floor Type: Hardwood
Third Bedroom Info:
Dimensions: —
Location: —Dimensions: —
Floor Type: Carpet
Fourth Bedroom Info:
Dimensions: —
Location: —Dimensions: —
Floor Type: Carpet
Bathroom Info:
Full Bathrooms: 12
Partial Bathrooms: 4Full Bathrooms: 12
Bathroom Amenities: Whirlpool, Separate Shower, Steam Shower, Double Sink
Bathroom in Basement: 1
Dining Room Info:
Dimensions: —
Location: —Dimensions: —
Floor Type: Hardwood
Kitchen Info:
Dimensions: —
Location: —Dimensions: —
Floor Type: Hardwood
Features: Eating Area-Breakfast Bar, Eating Area-Table Space, Island, Pantry-Butler, Pantry-Walk-in
Living Room Info:
Dimensions: —
Location: —Dimensions: —
Floor Type: Hardwood
Family Room Info:
Dimensions: —
Location: —Dimensions: —
Floor Type: Hardwood
Additional Rooms Info:
Rooms: Bedroom 5, Bedroom 6, Bedroom 7, Bedroom 8, Foyer, Game Room, Library, Sitting Room, Utility Room-1st Floor, Utility Room-2nd Floor, Other Room
Basement: Full, WalkoutRooms: Bedroom 5, Bedroom 6, Bedroom 7, Bedroom 8, Foyer, Game Room, Library, Sitting Room, Utility Room-1st Floor, Utility Room-2nd Floor, Other Room
Other Specifics
| 6 | |
| — | |
| Garage | |
| — | |
| — | |
| — | |
| Balcony, Deck, Patio, Hot Tub, In Ground Pool | |
| Horses Allowed, Landscaped, Pond(s), Stream(s), Water View, Wooded | |
| APROXIMATLY 70 ACRES | |
| — | |
| Full | |
| Vaulted/Cathedral Ceilings, Sauna/Steam Room, Hot Tub, Bar-Wet, First Floor Bedroom, In-Law Arrangement | |
| Double Oven, Range, Microwave, Dishwasher, Refrigerator, Bar Fridge, Washer, Dryer, Disposal | |
| Not in DB | |
| — | |
| — | |
| Gas Log |
Tax History
| Year | Property Taxes |
|---|---|
| 2012 | $197,393 |
Contact Agent
Nearby Similar Homes
80 Meadow Hill Road, Barrington Hills, Illinois 60010
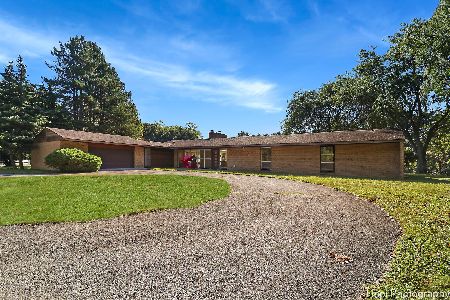
For Sale
$1,016,000
3 beds / 2.0 baths / 3,840 ft2
Single Family / Built: 1955
176
Nearby Sold Comparables
8 Fox Hunt Road, Barrington Hills, Illinois 60010
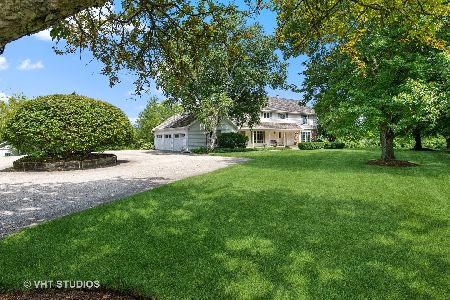
Sold
$995,000
4 beds / 3.1 baths / 4,674 ft2
Single Family / Built: 1977
1177
89 Meadow Hill Road, Barrington Hills, Illinois 60010
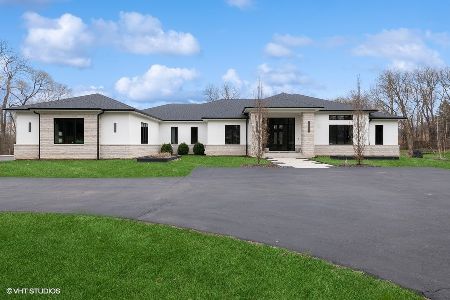
Sold
$2,950,000
4 beds / 5.1 baths / 6,177 ft2
Single Family / Built: 2021
579
84 Meadow Hill Road, Barrington Hills, Illinois 60010

Sold
$1,500,000
5 beds / 6.1 baths / 11,929 ft2
Single Family / Built: 1992
1475
83 Meadow Hill Road, Barrington Hills, Illinois 60010

Sold
$649,000
4 beds / 4.1 baths / 4,448 ft2
Single Family / Built: 1973
5533
83 Meadow Hill Road, Barrington Hills, Illinois 60010
Sold
$599,000
4 beds / 4.1 baths / 4,448 ft2
Single Family / Built: 1973
4903
83 Meadow Hill Road, Barrington Hills, Illinois 60010
Sold
$1,200,000
4 beds / 4.1 baths / 5,068 ft2
Single Family / Built: 1973
4721
Contact Agent
Listing Provided By
RE/MAX of Barrington
