

70 Glenbrook Circle, Gilberts, Illinois 60136


$310,000
|
Sold
|
|
| Status: | Closed |
| Sqft: | 2,127 |
| Cost/Sqft: | $150 |
| Beds: | 3 |
| Baths: | 2 |
| Year Built: | 2003 |
| Property Taxes: | $7,869 |
| Days On Market: | 2375 |
| Lot Size: | 0,24 |
Description
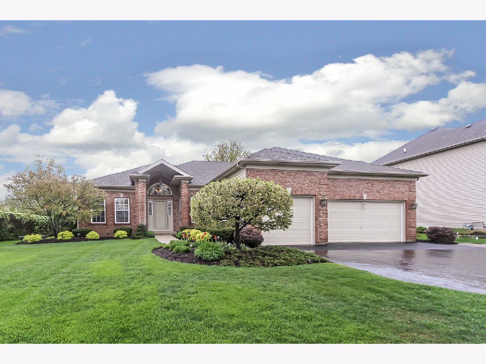
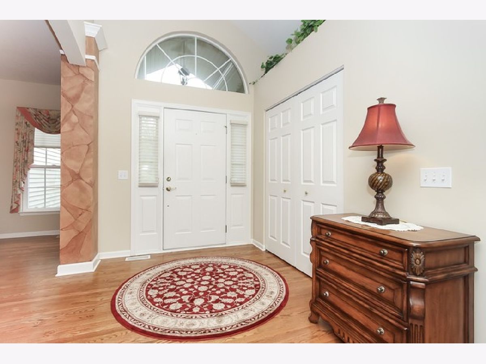
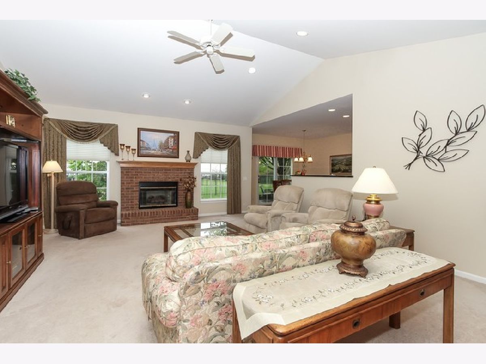
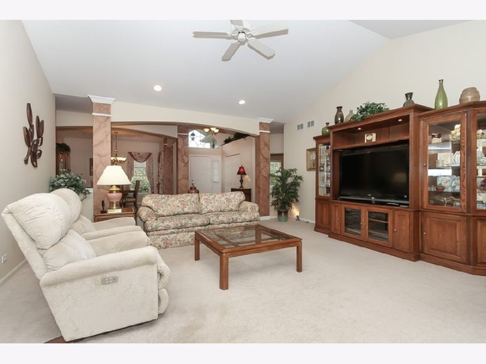
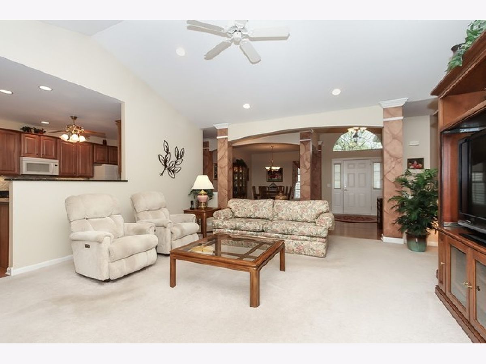
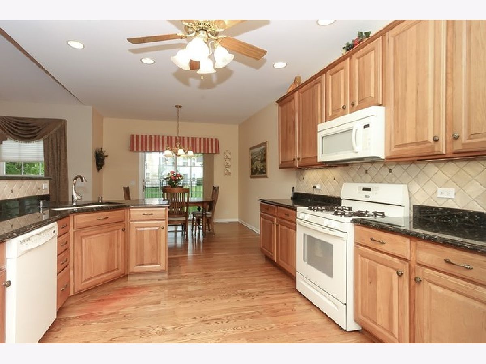
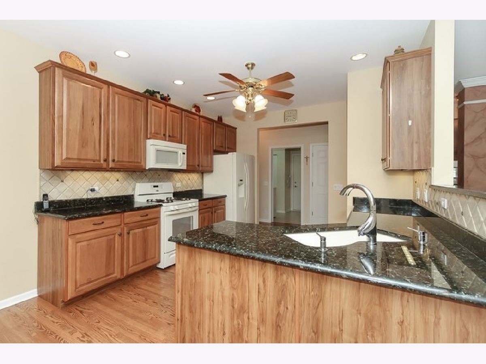
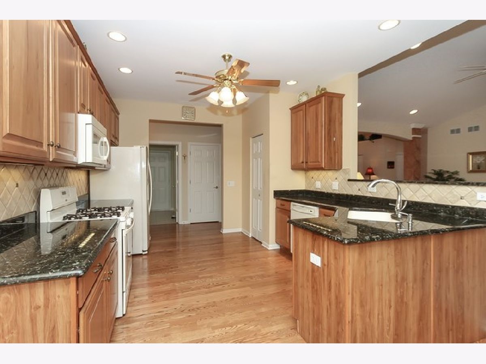
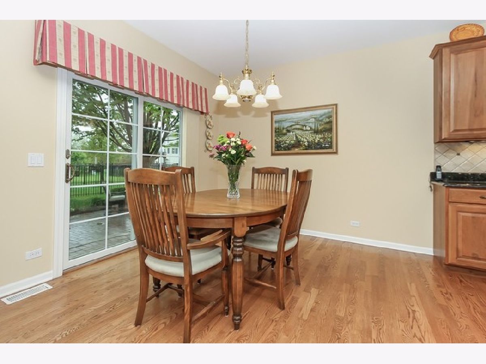
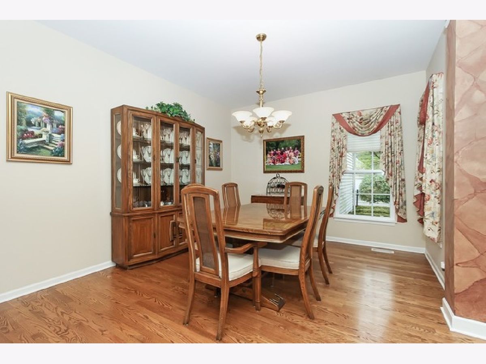
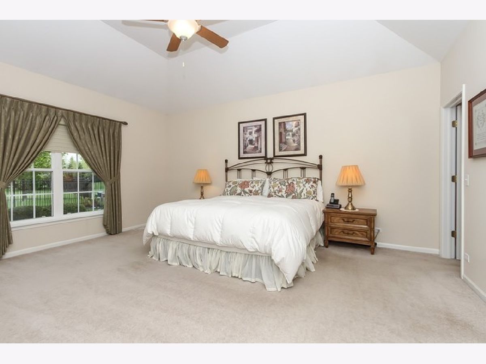
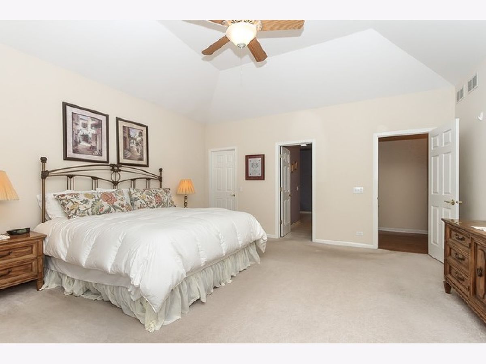
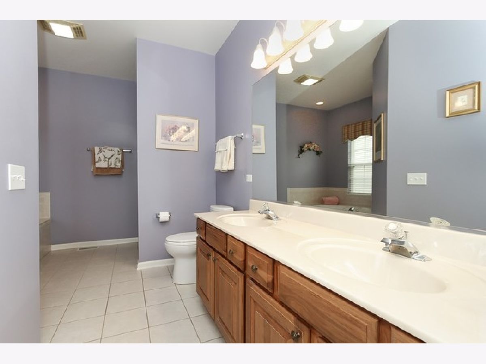
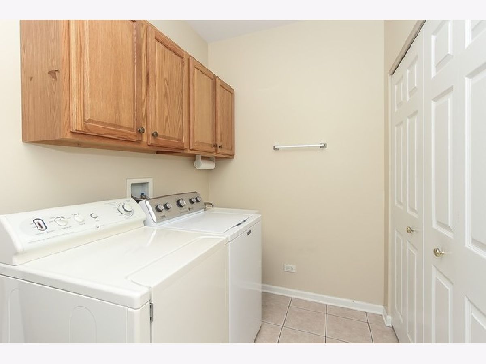
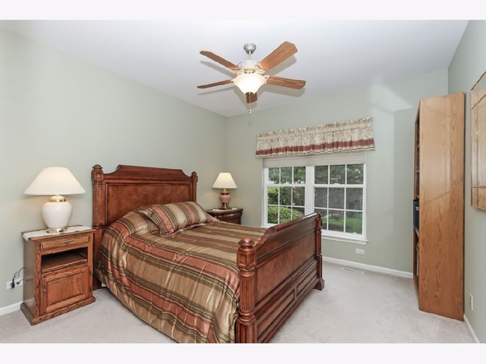
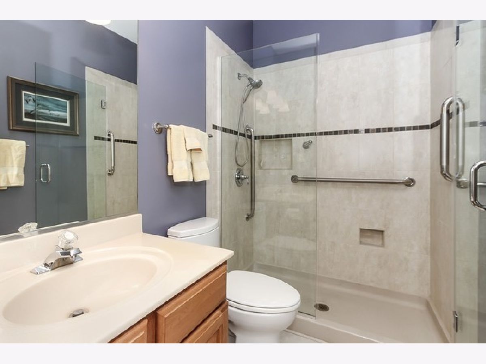
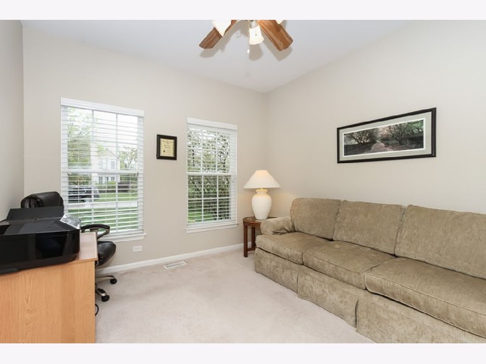
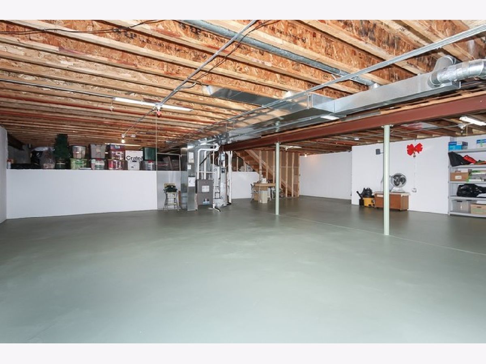
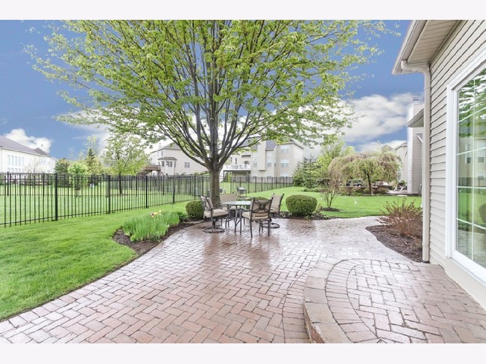
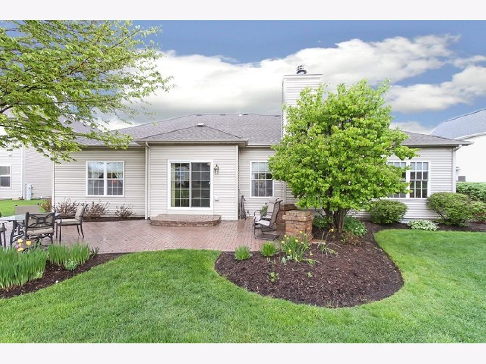
Absolutely stunning! Hard to find custom brick ranch with interior subdivision location! Beautiful professionally landscaped lot! Covered front porch! Open foyer with 1/2 round window, plant shelf and hardwood flooring! Cozy great room with solid brick fireplace with custom mantle, accent lighting and vaulted ceilings! Upgraded gourmet eat-in kitchen with granite countertops, 42" custom cabinetry with crown molding, tile backsplash, extra recessed lighting, pantry and separate eating area with sliding glass doors to the beautiful brick patio surrounded by mature trees! Separate formal dining room with decorative arched entries! Spacious master bedroom with tray ceiling, walk-in closet and luxury bath with dual sink vanity, whirlpool tub and separate shower! Gracious size secondary bedrooms! Upgraded hall bath with walk-in shower and custom tile work! Convenient 1st floor laundry! Large basement awaits your finishing touches! New furnace and water heater! Close to I-90 and train! Absolute mint condition! Won't last!
Property Specifics
| Single Family | |
| — | |
| Ranch | |
| 2003 | |
| Partial | |
| Brick | |
| Asphalt | |
| — | |
| No | |
| 0.24 |
| Kane | |
| Timber Trails | |
| 400 / Annual | |
| Other | |
| Public | |
| Public Sewer | |
| Central Air | |
| Natural Gas, Forced Air | |
| 10716546 | |
| 0235227017 |
Property History
| DATE: | EVENT: | PRICE: | SOURCE: |
|---|---|---|---|
| 18 Jun, 2020 | Sold | $310,000 | MRED MLS |
| 19 May, 2020 | Under contract | $319,900 | MRED MLS |
| 15 May, 2020 | Listed for sale | $319,900 | MRED MLS |
Room Specifics
Total Bedrooms: 3
Bedrooms Above Ground: 3
Bedrooms Below Ground: 0
Dimensions: —
Floor Type: Carpet
Dimensions: —
Floor Type: Carpet
Full Bathrooms: 2
Bathroom Amenities: —
Bathroom in Basement: 0
Dimensions: —
Floor Type: Hardwood
Dimensions: —
Floor Type: Hardwood
Features: Eating Area-Table Space, Pantry-Closet
Dimensions: —
Floor Type: Ceramic Tile
Dimensions: —
Floor Type: Carpet
Rooms: Eating Area, Foyer
Other Specifics
| 3 | |
| Concrete Perimeter | |
| Garage | |
| — | |
| — | |
| — | |
| Brick Paver Patio, Storms/Screens | |
| — | |
| 84X121 | |
| — | |
| Full | |
| Hardwood Floors, First Floor Bedroom, First Floor Laundry, First Floor Full Bath | |
| Range, Microwave, Dishwasher, Refrigerator, Washer, Dryer, Disposal | |
| Not in DB | |
| — | |
| — | |
| — |
Tax History
| Year | Property Taxes |
|---|---|
| 2020 | $7,869 |
Contact Agent
Nearby Similar Homes
Nearby Sold Comparables


Contact Agent
Listing Provided By
REMAX Horizon
