

700 Durham Lane, Hoffman Estates, Illinois 60169
Subdivision > Highlands
Sorry, we are updating photos, please update this page in 15 minutes
$327,000
|
Sold
|
|
| Status: | Closed |
| Sqft: | 2,380 |
| Cost/Sqft: | $140 |
| Beds: | 4 |
| Baths: | 3 |
| Year Built: | 1965 |
| Property Taxes: | $6,737 |
| Days On Market: | 3833 |
| Lot Size: | 0,23 |
Description
Awesome update!!! All major items items (HVAC, windows and roof) have been replaced and new. Great open space on main level. Very modern kitchen with all stainless steel appliances. Hardwood floors throughout main level including bedrooms. 3 full bathrooms. 4th bedroom in lower level. Large open family room on lower level with walk-out to backyard. Square footage is only based upon upper level. This is a beautiful home ready to be lived in. Nothing to do but move-in. Not a short sale or foreclosure. This one will not last!!!
Property Specifics
| Single Family | |
| — | |
| Walk-Out Ranch | |
| 1965 | |
| Walkout | |
| Frame | |
| Asphalt | |
| — | |
| No | |
| 0.23 |
| Cook | |
| Highlands | |
| 0 / Not Applicable | |
| None | |
| Public | |
| Public Sewer | |
| Central Air | |
| Natural Gas, Forced Air | |
| 09217521 | |
| 07094140070000 |
Property History
| DATE: | EVENT: | PRICE: | SOURCE: |
|---|---|---|---|
| 27 Jan, 2016 | Sold | $190,100 | MRED MLS |
| 15 Jan, 2016 | Under contract | $194,000 | MRED MLS |
| — | Last price change | $213,200 | MRED MLS |
| 2 Dec, 2015 | Listed for sale | $213,200 | MRED MLS |
| 24 Jun, 2016 | Sold | $327,000 | MRED MLS |
| 20 May, 2016 | Under contract | $332,900 | MRED MLS |
| — | Last price change | $334,900 | MRED MLS |
| 6 May, 2016 | Listed for sale | $334,900 | MRED MLS |
Sorry, we are updating photos, please update this page in 15 minutes
Room Specifics
All Bedroom Info:
Total Bedrooms: 4
Bedrooms Above Ground: 4
Bedrooms Below Ground: 0
Total Bedrooms: 4
Bedrooms Above Ground: 4
Bedrooms Below Ground: 0
Second Bedroom Info:
Dimensions: —
Location: —Dimensions: —
Floor Type: Hardwood
Third Bedroom Info:
Dimensions: —
Location: —Dimensions: —
Floor Type: Hardwood
Fourth Bedroom Info:
Dimensions: —
Location: —Dimensions: —
Floor Type: Carpet
Bathroom Info:
Full Bathrooms: 3
Partial Bathrooms: 0Full Bathrooms: 3
Bathroom Amenities: —
Bathroom in Basement: 1
Dining Room Info:
Dimensions: —
Location: —Dimensions: —
Floor Type: Hardwood
Kitchen Info:
Dimensions: —
Location: —Dimensions: —
Floor Type: Hardwood
Features: Eating Area-Breakfast Bar
Laundry Room Info:
Dimensions: —
Location: —Dimensions: —
Floor Type: Other
Living Room Info:
Dimensions: —
Location: —Dimensions: —
Floor Type: Hardwood
Family Room Info:
Dimensions: —
Location: —Dimensions: —
Floor Type: Carpet
Additional Rooms Info:
Rooms: Foyer, Gallery, Storage
Basement: WalkoutRooms: Foyer, Gallery, Storage
Other Specifics
| 2.5 | |
| Concrete Perimeter | |
| Garage | |
| — | |
| — | |
| — | |
| Storms/Screens | |
| — | |
| 10,080 SQF | |
| Unfinished | |
| Full | |
| Hardwood Floors | |
| Range, Microwave, Dishwasher, Refrigerator, Washer, Dryer, Disposal | |
| Not in DB | |
| Sidewalks, Street Paved | |
| — | |
| — |
Tax History
| Year | Property Taxes |
|---|---|
| 2016 | $6,737 |
Contact Agent
Nearby Similar Homes
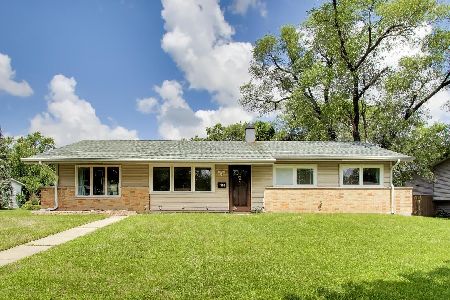
910 Knightsbridge Lane, Schaumburg, Illinois 60195

For Sale
$574,999
4 beds / 2.1 baths / 2,704 ft2
Single Family / Built: 1972
48
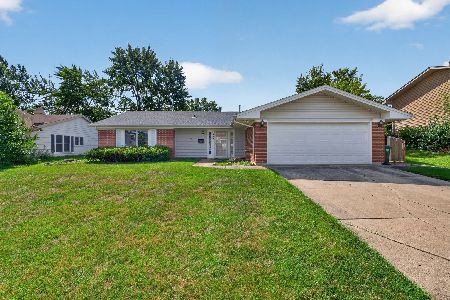
501 Lafayette Lane, Hoffman Estates, Illinois 60169

For Sale
$479,900
5 beds / 2.0 baths / 2,400 ft2
Single Family / Built: 1978
101
Nearby Sold Comparables

705 Evergreen Lane, Hoffman Estates, Illinois 60169

Sold
$275,000
4 beds / 2.0 baths / 1,176 ft2
Single Family / Built: 1965
1950

Contact Agent
Listing Provided By
House Select Realty, Inc.
