

700 Roosevelt Avenue, Kankakee, Illinois 60901
$165,000
|
Sold
|
|
| Status: | Closed |
| Sqft: | 1,672 |
| Cost/Sqft: | $96 |
| Beds: | 4 |
| Baths: | 4 |
| Year Built: | 1993 |
| Property Taxes: | $4,740 |
| Days On Market: | 2922 |
| Lot Size: | 0,00 |
Description
Come see your next home! 5 bedroom, 3.5 bath 2-story home in the beautiful Gracefield subdivision in West Kankakee. Enjoy a 2.5 car heated garage on an over-sized corner lot with new roof in 2012. Wood burning, gas started fireplace in living room. Kitchen redone in 2010 with new hickory cabinets, large movable island and then new appliances in 2017! First floor laundry which is conveniently located right off the kitchen! Two separate sets of sliding glass doors lead out to a concrete patio (2010) with landscaping done in 2011. Master suite with full bath complete with whirlpool tub & separate shower. Need even more space? How about a fully finished basement (sump pump new 2017) with large family room, full bathroom and the 5th bedroom?! Seriously everything you've been dreaming of and more! Come see for yourself!
Property Specifics
| Single Family | |
| — | |
| — | |
| 1993 | |
| Full | |
| Vinyl Siding | |
| Asphalt | |
| — | |
| No | |
| — |
| Kankakee | |
| Gracefield | |
| 0 / Not Applicable | |
| None | |
| Public | |
| Public Sewer | |
| Central Air | |
| Natural Gas | |
| 10120986 | |
| 16160141602800 |
Property History
| DATE: | EVENT: | PRICE: | SOURCE: |
|---|---|---|---|
| 2 Apr, 2010 | Sold | $112,501 | MRED MLS |
| 24 Feb, 2010 | Under contract | $109,900 | MRED MLS |
| 12 Feb, 2010 | Listed for sale | $109,900 | MRED MLS |
| 30 Sep, 2015 | Sold | $143,000 | MRED MLS |
| 14 Sep, 2015 | Under contract | $149,900 | MRED MLS |
| 8 Sep, 2015 | Listed for sale | $149,900 | MRED MLS |
| 18 Dec, 2018 | Sold | $165,000 | MRED MLS |
| 1 Nov, 2018 | Under contract | $160,000 | MRED MLS |
| 24 Oct, 2018 | Listed for sale | $160,000 | MRED MLS |
Room Specifics
Total Bedrooms: 5
Bedrooms Above Ground: 4
Bedrooms Below Ground: 1
Dimensions: —
Floor Type: Carpet
Dimensions: —
Floor Type: Carpet
Dimensions: —
Floor Type: Carpet
Full Bathrooms: 4
Bathroom Amenities: Whirlpool, Separate Shower
Bathroom in Basement: 1
Dimensions: —
Floor Type: Wood Laminate
Dimensions: —
Floor Type: Ceramic Tile
Features: Island, Pantry-Closet
Dimensions: —
Floor Type: Ceramic Tile
Dimensions: —
Floor Type: Wood Laminate
Dimensions: —
Floor Type: Ceramic Tile
Rooms: Bedroom 5
Other Specifics
| 2.5 | |
| — | |
| Garage | |
| — | |
| — | |
| — | |
| Patio, Porch, Dog Run | |
| Corner Lot | |
| 101.53 X 130.75 X 110.73 X | |
| Unfinished | |
| Full | |
| Wood Laminate Floors, First Floor Laundry | |
| Range, Microwave, Dishwasher, Refrigerator, Washer, Dryer | |
| Not in DB | |
| Sidewalks, Street Lights, Street Paved | |
| — | |
| Wood Burning, Gas Starter |
Tax History
| Year | Property Taxes |
|---|---|
| 2010 | $5,204 |
| 2015 | $4,758 |
| 2018 | $4,740 |
Contact Agent
Nearby Similar Homes
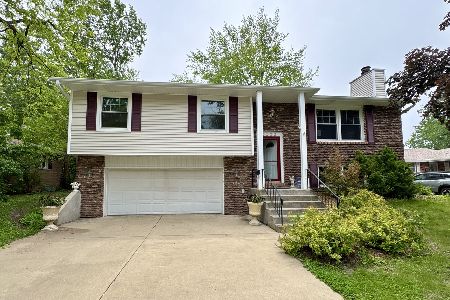
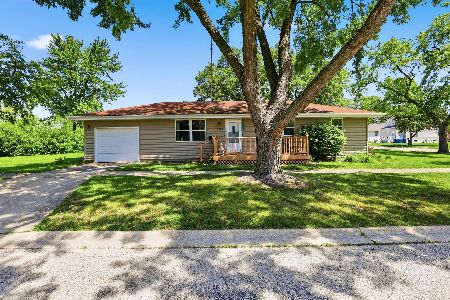
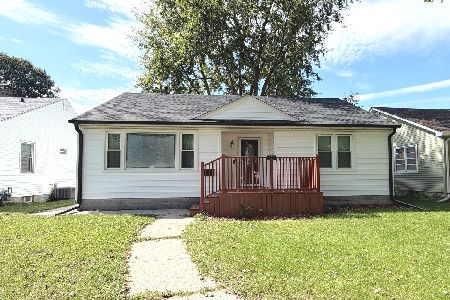
Nearby Sold Comparables

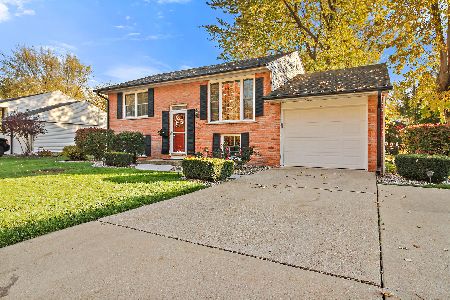
Contact Agent
Listing Provided By
McColly Bennett Real Estate
