

700 Roosevelt Avenue, Kankakee, Illinois 60901
Subdivision > Gracefield
Sorry, we are updating photos, please update this page in 15 minutes
$143,000
|
Sold
|
|
| Status: | Closed |
| Sqft: | 1,672 |
| Cost/Sqft: | $90 |
| Beds: | 3 |
| Baths: | 4 |
| Year Built: | 1993 |
| Property Taxes: | $4,758 |
| Days On Market: | 4064 |
| Lot Size: | 0,00 |
Description
Delightful 4 bedroom, 3.5 bath 2-story home in West Kankakee with a 2 car heated garage on an over-sized corner lot. Wood burning fireplace adorns living room. Kitchen redone in 2010 including new hickory cabinetry & movable island. Two separate sets of sliders lead out to a concrete patio with lovely landscaping. Master bdrm boasts a full bath complete w whirlpool tub & separate shower. Bonus room above garage! Fully finished basement comprised of living area, bath and bdrm. Qualifies for Kankakee's $2500 down payment assist program! Agent Owned.
Property Specifics
| Single Family | |
| — | |
| — | |
| 1993 | |
| Full | |
| Vinyl Siding | |
| Asphalt | |
| — | |
| No | |
| — |
| Kankakee | |
| Gracefield | |
| 0 / Not Applicable | |
| None | |
| Public | |
| Public Sewer | |
| Central Air | |
| Natural Gas | |
| 09032509 | |
| 16160141602800 |
Property History
| DATE: | EVENT: | PRICE: | SOURCE: |
|---|---|---|---|
| 2 Apr, 2010 | Sold | $112,501 | MRED MLS |
| 24 Feb, 2010 | Under contract | $109,900 | MRED MLS |
| 12 Feb, 2010 | Listed for sale | $109,900 | MRED MLS |
| 30 Sep, 2015 | Sold | $143,000 | MRED MLS |
| 14 Sep, 2015 | Under contract | $149,900 | MRED MLS |
| 8 Sep, 2015 | Listed for sale | $149,900 | MRED MLS |
| 18 Dec, 2018 | Sold | $165,000 | MRED MLS |
| 1 Nov, 2018 | Under contract | $160,000 | MRED MLS |
| 24 Oct, 2018 | Listed for sale | $160,000 | MRED MLS |
Sorry, we are updating photos, please update this page in 15 minutes
Room Specifics
All Bedroom Info:
Total Bedrooms: 4
Bedrooms Above Ground: 3
Bedrooms Below Ground: 1
Total Bedrooms: 4
Bedrooms Above Ground: 3
Bedrooms Below Ground: 1
Second Bedroom Info:
Dimensions: —
Location: —Dimensions: —
Floor Type: Carpet
Third Bedroom Info:
Dimensions: —
Location: —Dimensions: —
Floor Type: Carpet
Fourth Bedroom Info:
Dimensions: —
Location: —Dimensions: —
Floor Type: Ceramic Tile
Bathroom Info:
Full Bathrooms: 4
Partial Bathrooms: 1Full Bathrooms: 4
Bathroom Amenities: Whirlpool, Separate Shower
Bathroom in Basement: 1
Dining Room Info:
Dimensions: —
Location: —Dimensions: —
Floor Type: Wood Laminate
Kitchen Info:
Dimensions: —
Location: —Dimensions: —
Floor Type: Ceramic Tile
Features: Island, Pantry-Closet
Living Room Info:
Dimensions: —
Location: —Dimensions: —
Floor Type: Wood Laminate
Family Room Info:
Dimensions: —
Location: —Dimensions: —
Floor Type: Ceramic Tile
Additional Rooms Info:
Rooms: Bonus Room, Utility Room-1st Floor
Basement: FullRooms: Bonus Room, Utility Room-1st Floor
Other Specifics
| 2 | |
| — | |
| Garage | |
| — | |
| — | |
| — | |
| Patio, Porch | |
| Corner Lot | |
| 101.53 X 130.75 X 110.73 X | |
| Unfinished | |
| Full | |
| Wood Laminate Floors, First Floor Laundry | |
| Range, Microwave, Dishwasher, Refrigerator, Washer, Dryer | |
| Not in DB | |
| Sidewalks, Street Lights, Street Paved | |
| — | |
| Wood Burning, Gas Starter |
Tax History
| Year | Property Taxes |
|---|---|
| 2010 | $5,204 |
| 2015 | $4,758 |
| 2018 | $4,740 |
Contact Agent
Nearby Similar Homes
2020 Calista Street, Kankakee, Illinois 60901
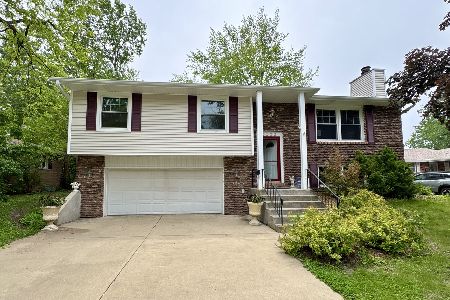
For Sale
$259,900
4 beds / 2.1 baths / 1,976 ft2
Single Family / Built: 1978
52
2205 Hickory Street, Kankakee, Illinois 60901
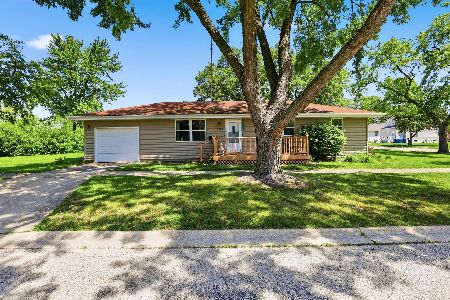
For Sale
$184,900
3 beds / 1.0 baths / 1,032 ft2
Single Family / Built: 1964
131
435 Cannon Avenue, Kankakee, Illinois 60901
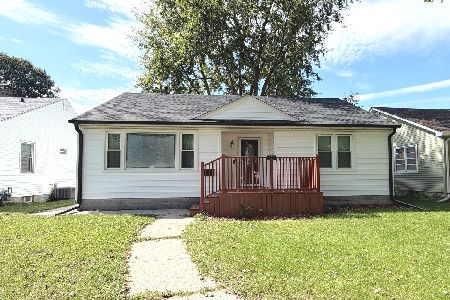
For Sale
$199,900
3 beds / 1.0 baths / 1,116 ft2
Single Family / Built: 1953
23
Nearby Sold Comparables
2255 Calista Street, Kankakee, Illinois 60901

Sold
$50,000
1 beds / 1.0 baths / 644 ft2
Single Family / Built: 1935
4555
2240 Calista Street, Kankakee, Illinois 60901

Sold
$149,900
4 beds / 1.1 baths / 1,550 ft2
Single Family / Built: 1972
2182
Contact Agent
Listing Provided By
Speckman Realty Real Living
