

700 Woodbine Lane, Marengo, Illinois 60152
Subdivision > Deerpass Greens
Sorry, we are updating photos, please update this page in 15 minutes
$113,000
|
Sold
|
|
| Status: | Closed |
| Sqft: | 1,496 |
| Cost/Sqft: | $90 |
| Beds: | 3 |
| Baths: | 2 |
| Year Built: | 2005 |
| Property Taxes: | $4,726 |
| Days On Market: | 5519 |
| Lot Size: | 0,00 |
Description
Tri level Barclay on beautifully landscaped corner lot. Fenced yard backs to wooded area. Large 2.5 car attached garage. Partial basement awaits finishing for family room or extra bedrooms, huge crawl space with concrete floor. Master bedroom with private bath. Home is not located in a flood plain. Local bank owned, quick response.
Property Specifics
| Single Family | |
| — | |
| Tri-Level | |
| 2005 | |
| Partial, English | |
| Aluminum Siding, Brick | |
| Asphalt | |
| BARCLAY | |
| No | |
| — |
| Mc Henry | |
| Deerpass Greens | |
| 0 / Not Applicable | |
| None | |
| Public | |
| Public Sewer | |
| Central Air | |
| Natural Gas, Forced Air | |
| 07916110 | |
| 1125178008 |
Nearby Schools
| NAME: | DISTRICT: | DISTANCE: | |
|---|---|---|---|
|
Middle School
Marengo Middle School |
165 | Not in DB | |
|
High School
Marengo High School |
154 | Not in DB | |
Property History
| DATE: | EVENT: | PRICE: | SOURCE: |
|---|---|---|---|
| 30 Dec, 2011 | Sold | $113,000 | MRED MLS |
| 9 Nov, 2011 | Under contract | $135,000 | MRED MLS |
| 30 Sep, 2011 | Listed for sale | $135,000 | MRED MLS |
| 31 Oct, 2013 | Sold | $150,000 | MRED MLS |
| 12 Sep, 2013 | Under contract | $150,000 | MRED MLS |
| 11 Sep, 2013 | Listed for sale | $150,000 | MRED MLS |
| 1 Sep, 2026 | Sold | $349,900 | MRED MLS |
| 5 Aug, 2026 | Under contract | $349,900 | MRED MLS |
| 31 Jul, 2026 | Listed for sale | $349,900 | MRED MLS |
| 2 Nov, 2026 | Under contract | $0 | MRED MLS |
| 10 Sep, 2026 | Listed for sale | $0 | MRED MLS |
Sorry, we are updating photos, please update this page in 15 minutes
Room Specifics
All Bedroom Info:
Total Bedrooms: 3
Bedrooms Above Ground: 3
Bedrooms Below Ground: 0
Total Bedrooms: 3
Bedrooms Above Ground: 3
Bedrooms Below Ground: 0
Second Bedroom Info:
Dimensions: —
Location: —Dimensions: —
Floor Type: Carpet
Third Bedroom Info:
Dimensions: —
Location: —Dimensions: —
Floor Type: Carpet
Bathroom Info:
Full Bathrooms: 2
Partial Bathrooms: 0Full Bathrooms: 2
Bathroom Amenities: —
Bathroom in Basement: 0
Dining Room Info:
Dimensions: —
Location: —Dimensions: —
Floor Type: Carpet
Kitchen Info:
Dimensions: —
Location: —Dimensions: —
Floor Type: Vinyl
Living Room Info:
Dimensions: —
Location: —Dimensions: —
Floor Type: Carpet
Family Room Info:
Dimensions: —
Location: —Dimensions: —
Floor Type: Carpet
Additional Rooms Info:
Rooms: No additional rooms
Basement: Partial, EnglishRooms: No additional rooms
Other Specifics
| 2.5 | |
| Concrete Perimeter | |
| Garage | |
| — | |
| — | |
| — | |
| — | |
| Corner Lot, Fenced Yard | |
| 88X25X55X135X135 | |
| Pull Down Stair | |
| Full | |
| — | |
| — | |
| Not in DB | |
| Street Lights, Street Paved | |
| — | |
| — |
Tax History
| Year | Property Taxes |
|---|---|
| 2011 | $4,726 |
| 2013 | $3,355 |
| 2026 | $4,710 |
Contact Agent
Nearby Similar Homes
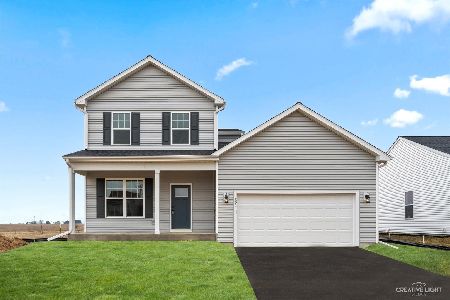
1107 East Street, Marengo, Illinois 60152
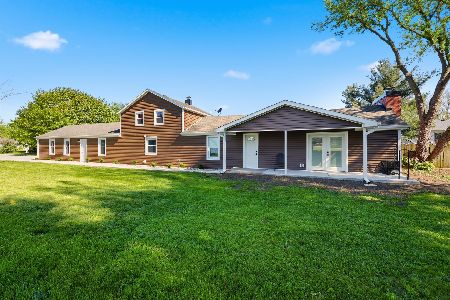
For Sale
$348,000
3 beds / 2.0 baths / 1,600 ft2
Single Family / Built: 1983
186

Nearby Sold Comparables
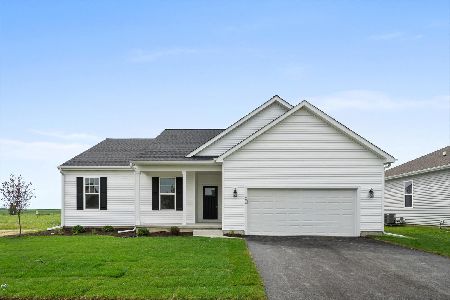
700 Woodbine Lane, Marengo, Illinois 60152

Sold
$150,000
4 beds / 3.0 baths / 1,950 ft2
Single Family / Built: 2005
4807
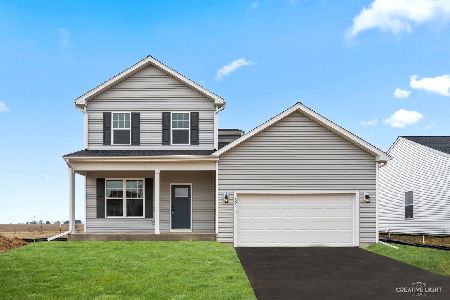
701 Woodbine Lane, Marengo, Illinois 60152

Sold
$279,900
3 beds / 2.0 baths / 1,600 ft2
Single Family / Built: 2004
950
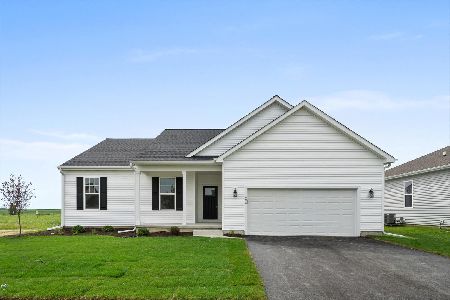
701 Woodbine Lane, Marengo, Illinois 60152
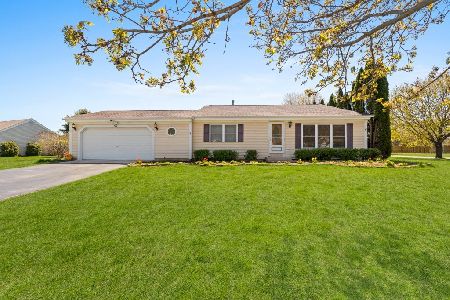
Sold
$314,900
3 beds / 2.0 baths / 1,600 ft2
Single Family / Built: 2004
193
1221 Foxglove Court, Marengo, Illinois 60152
Sold
$124,900
4 beds / 2.0 baths / 1,436 ft2
Single Family / Built: 2003
5753
1224 Foxglove Lane, Marengo, Illinois 60152
Sold
$139,999
3 beds / 2.0 baths / 0 ft2
Single Family / Built: 2004
4487
Contact Agent
Listing Provided By
RE/MAX Connections II
