

7005 Du Page Drive, Downers Grove, Illinois 60517
Sorry, we are updating photos, please update this page in 15 minutes
$311,500
|
Sold
|
|
| Status: | Closed |
| Sqft: | 1,887 |
| Cost/Sqft: | $172 |
| Beds: | 4 |
| Baths: | 2 |
| Year Built: | 1954 |
| Property Taxes: | $6,395 |
| Days On Market: | 4882 |
| Lot Size: | 1,08 |
Description
Master chef lives here! A cook's kitchen with an island (pot-rack not included), double oven, breakfast nook, and a Garden out back! 1+ acre lot! 3 car Garage! Master bedroom could be on first or second floor - because both floors have large bedrooms and full baths. ALL HARDWOOD FLOORS! Full basement-tons of storage, a huge work room, and plenty of space to entertain. Don't miss your piece of country in the 'burbs
Property Specifics
| Single Family | |
| — | |
| Traditional | |
| 1954 | |
| Full | |
| Aluminum Siding, Vinyl Siding | |
| Asphalt | |
| — | |
| No | |
| 1.08 |
| Du Page | |
| — | |
| 0 / Not Applicable | |
| None | |
| Private Well | |
| Septic-Private | |
| Central Air | |
| Natural Gas, Forced Air | |
| 08377918 | |
| 0823306009 |
Nearby Schools
| NAME: | DISTRICT: | DISTANCE: | |
|---|---|---|---|
|
Grade School
Goodrich Elementary School |
68 | — | |
|
Middle School
Thomas Jefferson Junior High Sch |
68 | Not in DB | |
Property History
| DATE: | EVENT: | PRICE: | SOURCE: |
|---|---|---|---|
| 9 Aug, 2013 | Sold | $311,500 | MRED MLS |
| 30 Jun, 2013 | Under contract | $324,900 | MRED MLS |
| 24 Jun, 2013 | Listed for sale | $324,900 | MRED MLS |
| 7 Apr, 2022 | Sold | $510,000 | MRED MLS |
| 7 Mar, 2022 | Under contract | $499,900 | MRED MLS |
| 3 Mar, 2022 | Listed for sale | $499,900 | MRED MLS |
Sorry, we are updating photos, please update this page in 15 minutes
Room Specifics
All Bedroom Info:
Total Bedrooms: 4
Bedrooms Above Ground: 4
Bedrooms Below Ground: 0
Total Bedrooms: 4
Bedrooms Above Ground: 4
Bedrooms Below Ground: 0
Second Bedroom Info:
Dimensions: —
Location: —Dimensions: —
Floor Type: Hardwood
Third Bedroom Info:
Dimensions: —
Location: —Dimensions: —
Floor Type: Hardwood
Fourth Bedroom Info:
Dimensions: —
Location: —Dimensions: —
Floor Type: Hardwood
Bathroom Info:
Full Bathrooms: 2
Partial Bathrooms: 0Full Bathrooms: 2
Bathroom Amenities: Whirlpool, Soaking Tub
Bathroom in Basement: 0
Kitchen Info:
Dimensions: —
Location: —Dimensions: —
Floor Type: Hardwood
Features: Eating Area-Table Space, Island, Pantry-Closet
Laundry Room Info:
Dimensions: —
Location: —Dimensions: —
Floor Type: Vinyl
Living Room Info:
Dimensions: —
Location: —Dimensions: —
Floor Type: Hardwood
Family Room Info:
Dimensions: —
Location: —Dimensions: —
Floor Type: Hardwood
Additional Rooms Info:
Rooms: Breakfast Room, Loft, Recreation Room, Storage, Workshop
Basement: FullRooms: Breakfast Room, Loft, Recreation Room, Storage, Workshop
Other Specifics
| 3 | |
| Concrete Perimeter | |
| Garage | |
| — | |
| — | |
| — | |
| Deck, Storms/Screens | |
| Wooded | |
| 135X347X120X385 | |
| — | |
| None | |
| Hardwood Floors, First Floor Bedroom, First Floor Full Bath | |
| Double Oven, Dishwasher, Refrigerator, Washer, Dryer, Disposal | |
| Not in DB | |
| Street Paved | |
| — | |
| — |
Tax History
| Year | Property Taxes |
|---|---|
| 2013 | $6,395 |
| 2022 | $8,067 |
Contact Agent
Nearby Similar Homes
6930 Glenn Court, Woodridge, Illinois 60517
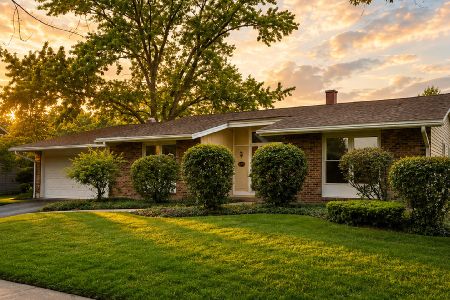
For Sale
$509,900
4 beds / 2.0 baths / 2,016 ft2
Single Family / Built: 1968
82
6808 Woodridge Drive, Woodridge, Illinois 60517
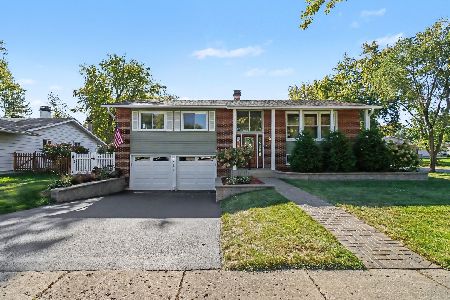
For Sale
$469,900
4 beds / 1.1 baths / 0 ft2
Single Family / Built: 1968
14
2805 Kincaid Drive, Woodridge, Illinois 60517
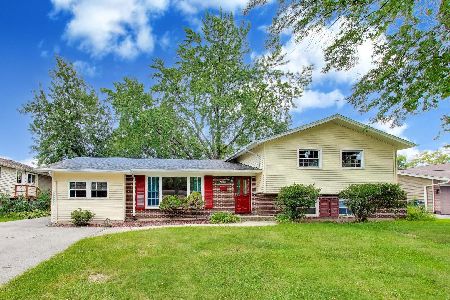
For Sale
$450,000
4 beds / 2.1 baths / 2,375 ft2
Single Family / Built: 1967
64
6429 Taylor Drive, Woodridge, Illinois 60517
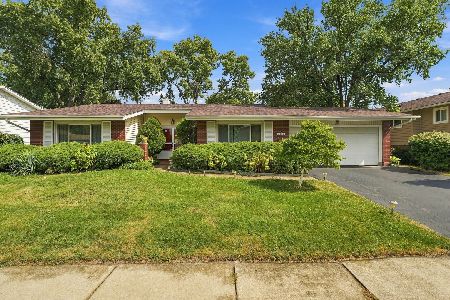
For Sale
$420,000
3 beds / 2.0 baths / 1,656 ft2
Single Family / Built: 1966
49
2727 Mitchell Drive, Woodridge, Illinois 60517
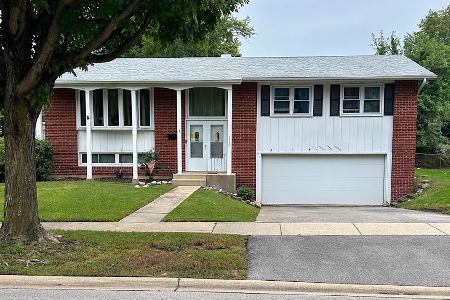
For Sale
$285,000
4 beds / 1.1 baths / 1,872 ft2
Single Family / Built: 1967
31
Nearby Sold Comparables
7005 Du Page Drive, Downers Grove, Illinois 60517
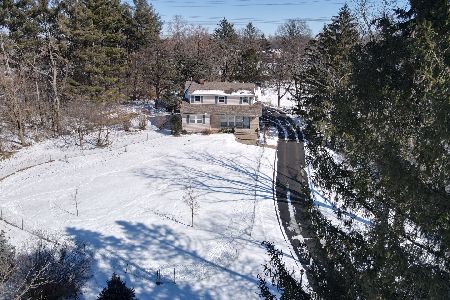
Sold
$499,900
4 beds / 2.0 baths / 1,887 ft2
Single Family / Built: 1954
1708
3000 Hobson Road, Woodridge, Illinois 60517

Sold
$399,000
4 beds / 3.0 baths / 3,064 ft2
Single Family / Built: 1956
2696
3211 Patton Drive, Woodridge, Illinois 60517

Sold
$350,000
4 beds / 3.0 baths / 2,538 ft2
Single Family / Built: 1965
1209

2 Koloff Court, Woodridge, Illinois 60517

Sold
$290,000
3 beds / 2.0 baths / 1,200 ft2
Single Family / Built: 1978
1318
Contact Agent
Listing Provided By
Joan Wayman, Inc.
