

701 Kane Street, South Elgin, Illinois 60177


$375,000
|
Sold
|
|
| Status: | Closed |
| Sqft: | 1,013 |
| Cost/Sqft: | $355 |
| Beds: | 3 |
| Baths: | 2 |
| Year Built: | 1962 |
| Property Taxes: | $5,704 |
| Days On Market: | 117 |
| Lot Size: | 0,00 |
Description
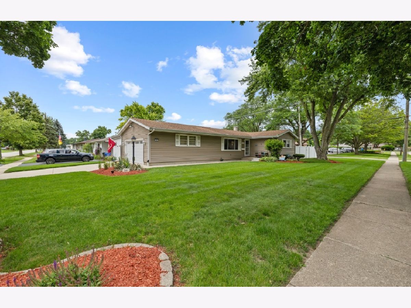
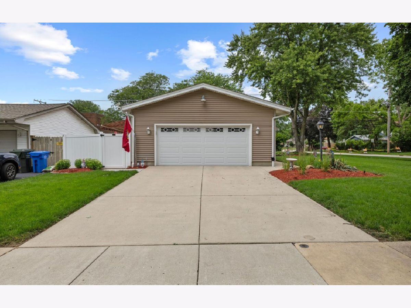
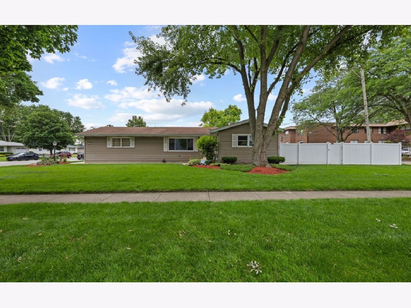
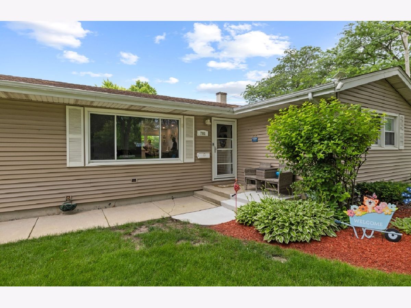
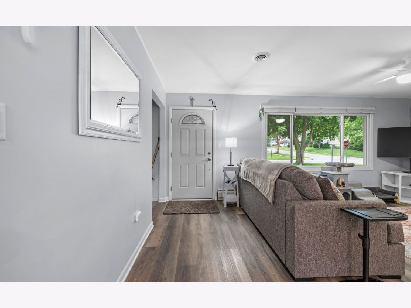
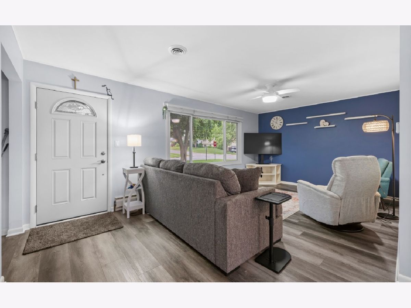
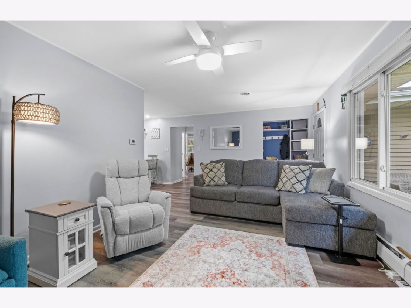
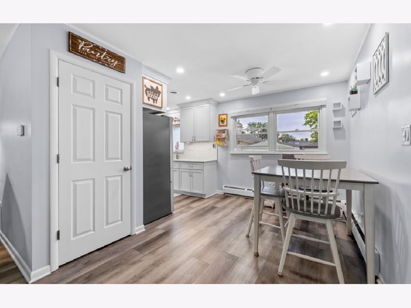
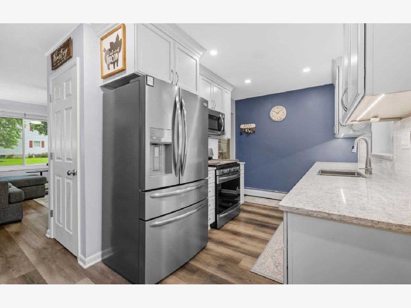
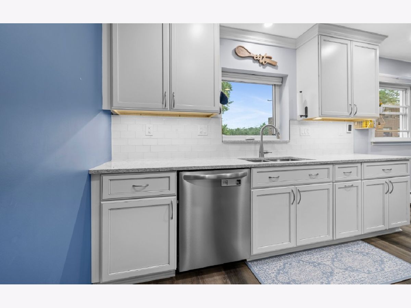
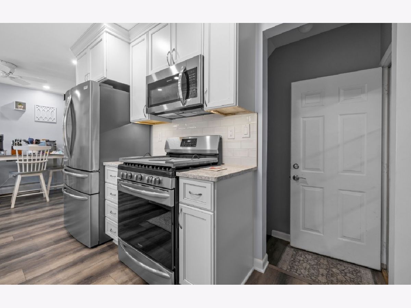
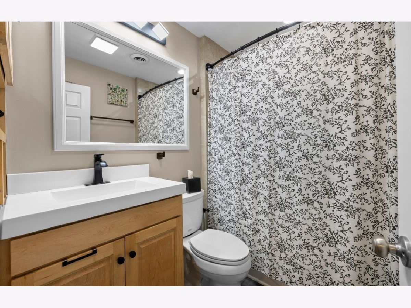
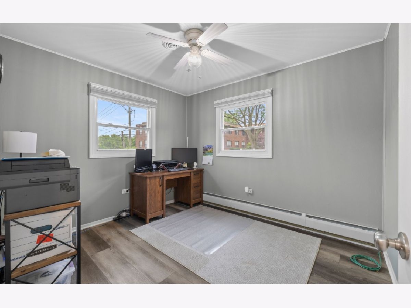
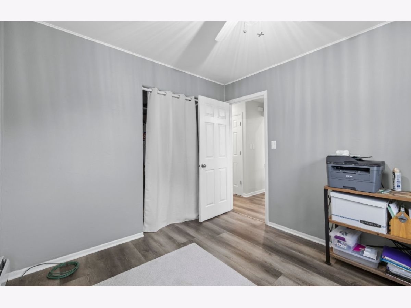
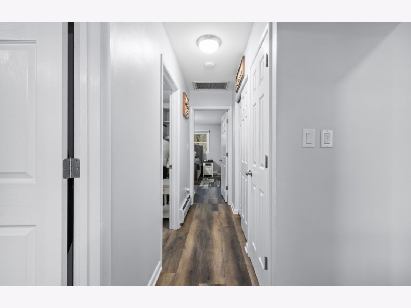
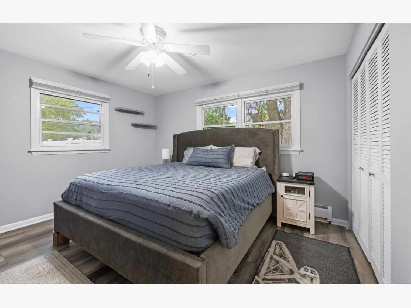
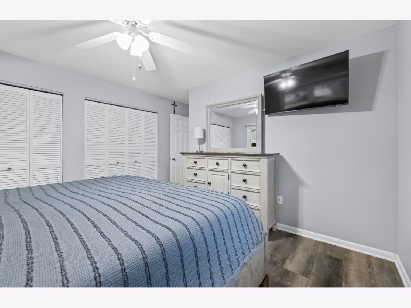
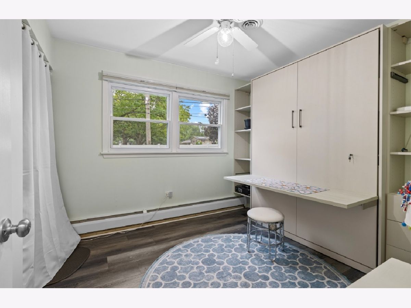
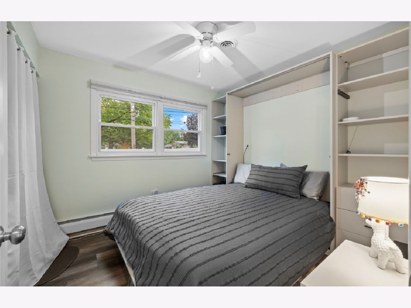
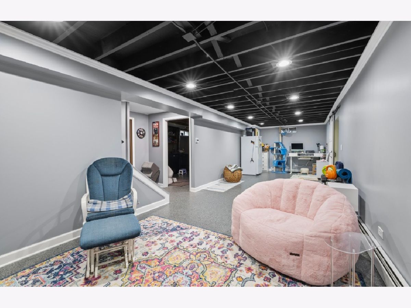
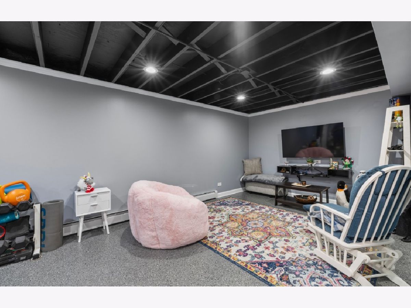
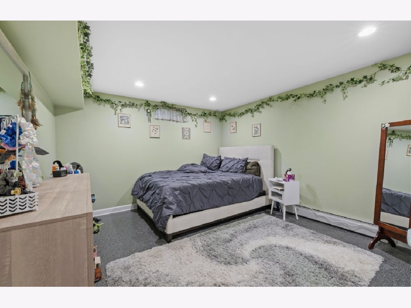
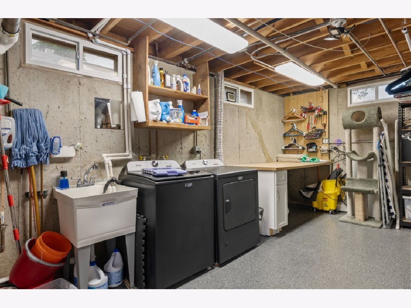
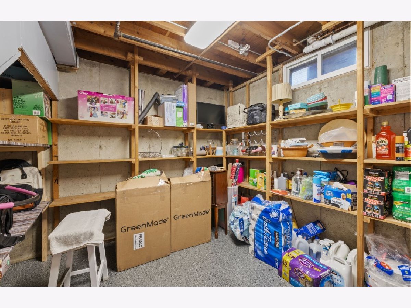
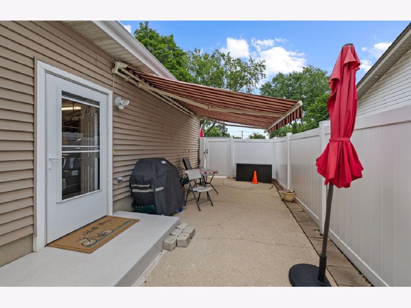
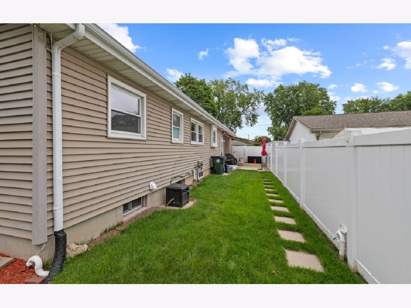
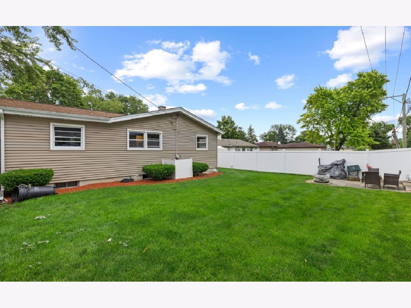
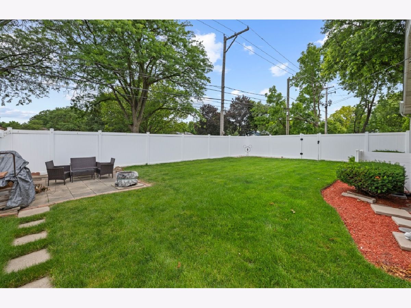
Welcome to 701 Kane St. - a fully updated ranch nestled on a quiet corner lot in the desirable Rosewood Terrace. This turn-key home is bathed in natural light thanks to wonderful windows that illuminate the flow of this layout. Step inside to discover new flooring throughout the main level, leading to a completely remodeled, modern kitchen that is sure to impress the home chef. The main bathroom has been recently renovated with contemporary finishes. This home offers versatile living with three bedrooms on the main floor, including a generous primary suite with oversized double closets, a tucked-away second bedroom, and a third bedroom/office featuring built-in shelving and a new murphy bed. Need more space? The fully finished basement provides a generous recreation room, a family room area, and an additional bonus room-perfect for a home gym, playroom, or hobby space. A separate storage area keeps everything organized. Step outside to your private oasis. A newer privacy fence encloses the backyard, while new concrete work on the driveway and around the home adds to the impeccable curb appeal. The attached garage features a brand-new door, and additional storage awaits in the attic above. Every inch of this home has been thoughtfully updated and meticulously cared for-just unpack and enjoy all the modern amenities.
Property Specifics
| Single Family | |
| — | |
| — | |
| 1962 | |
| — | |
| — | |
| No | |
| — |
| Kane | |
| Rosewood Terrace | |
| — / Not Applicable | |
| — | |
| — | |
| — | |
| 12688689 | |
| 0634228001 |
Property History
| DATE: | EVENT: | PRICE: | SOURCE: |
|---|---|---|---|
| 31 Jul, 2026 | Sold | $375,000 | MRED MLS |
| 27 Jun, 2026 | Under contract | $359,900 | MRED MLS |
| 25 Jun, 2026 | Listed for sale | $359,900 | MRED MLS |
Room Specifics
Total Bedrooms: 3
Bedrooms Above Ground: 3
Bedrooms Below Ground: 0
Dimensions: —
Floor Type: —
Dimensions: —
Floor Type: —
Full Bathrooms: 2
Bathroom Amenities: —
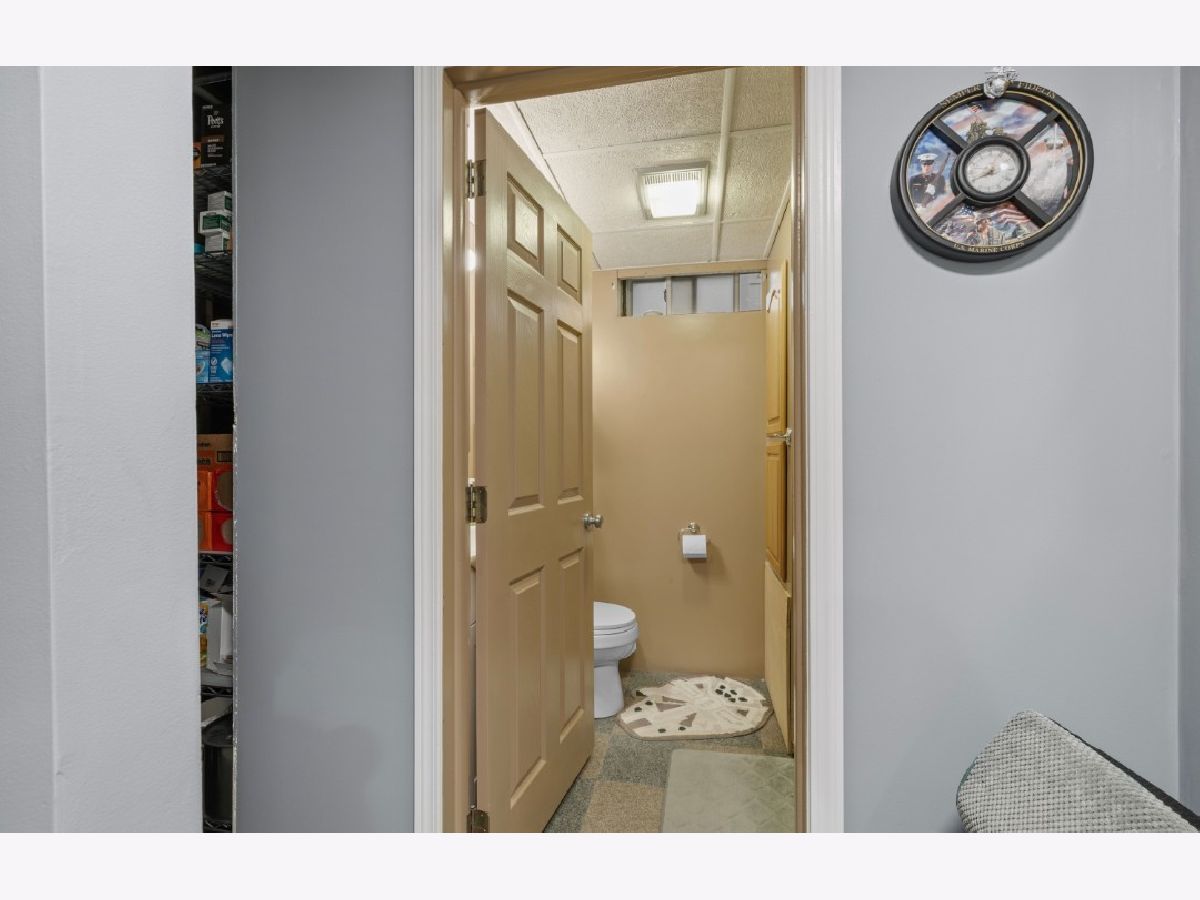
Bathroom in Basement: 1
Rooms: —
Basement Description: —
Other Specifics
| 2 | |
| — | |
| — | |
| — | |
| — | |
| 121x75x121x75 | |
| — | |
| — | |
| — | |
| — | |
| Not in DB | |
| — | |
| — | |
| — | |
| — |
Tax History
| Year | Property Taxes |
|---|---|
| 2026 | $5,704 |
Contact Agent
Nearby Similar Homes
Nearby Sold Comparables

Contact Agent
Listing Provided By
Best Realty
