

701 Reserve Court, South Elgin, Illinois 60177
Subdivision > Thornwood Reserve
Sorry, we are updating photos, please update this page in 15 minutes
$483,525
|
Sold
|
|
| Status: | Closed |
| Sqft: | 5,485 |
| Cost/Sqft: | $98 |
| Beds: | 4 |
| Baths: | 5 |
| Year Built: | 2002 |
| Property Taxes: | $17,954 |
| Days On Market: | 4668 |
| Lot Size: | 0,40 |
Description
Stunning home in Thornwood Reserve! Finished walk-out bsmt w/exercise rm, full bath, rec room & bar. Lg open kitchen w/granite, island & view of wooded lot. Well maintained upper deck & brick patio. All bids MUST be submitted directly at Auctiondotcom between 1/27-1/30 (void where prohibited). All auction properties are subject to a 5% buyer's premium pursuant to the Auction Terms & Conditions (minimums will apply).
Property Specifics
| Single Family | |
| — | |
| Traditional | |
| 2002 | |
| Full, Walkout | |
| Brick | |
| Asphalt | |
| — | |
| No | |
| 0.4 |
| Kane | |
| Thornwood Reserve | |
| 117 / Quarterly | |
| Clubhouse, Exercise Facilities, Pool | |
| Public | |
| Public Sewer | |
| Central Air | |
| Natural Gas, Forced Air, Zoned | |
| 08520588 | |
| 0905302006 |
Nearby Schools
| NAME: | DISTRICT: | DISTANCE: | |
|---|---|---|---|
|
Grade School
Ferson Creek Elementary School |
303 | — | |
|
Middle School
Haines Middle School |
303 | Not in DB | |
|
High School
St Charles North High School |
303 | Not in DB | |
Property History
| DATE: | EVENT: | PRICE: | SOURCE: |
|---|---|---|---|
| 4 Apr, 2014 | Sold | $483,525 | MRED MLS |
| 3 Feb, 2014 | Under contract | $535,000 | MRED MLS |
| 20 Jan, 2014 | Listed for sale | $535,000 | MRED MLS |
Sorry, we are updating photos, please update this page in 15 minutes
Room Specifics
All Bedroom Info:
Total Bedrooms: 4
Bedrooms Above Ground: 4
Bedrooms Below Ground: 0
Total Bedrooms: 4
Bedrooms Above Ground: 4
Bedrooms Below Ground: 0
Second Bedroom Info:
Dimensions: —
Location: —Dimensions: —
Floor Type: Carpet
Third Bedroom Info:
Dimensions: —
Location: —Dimensions: —
Floor Type: Carpet
Fourth Bedroom Info:
Dimensions: —
Location: —Dimensions: —
Floor Type: Carpet
Bathroom Info:
Full Bathrooms: 5
Partial Bathrooms: 1Full Bathrooms: 5
Bathroom Amenities: Whirlpool, Separate Shower, Double Sink
Bathroom in Basement: 1
Dining Room Info:
Dimensions: —
Location: —Dimensions: —
Floor Type: Carpet
Kitchen Info:
Dimensions: —
Location: —Dimensions: —
Floor Type: Hardwood
Features: Eating Area-Table Space, Island, Pantry-Walk-in
Laundry Room Info:
Dimensions: —
Location: —Dimensions: —
Floor Type: Hardwood
Living Room Info:
Dimensions: —
Location: —Dimensions: —
Floor Type: Carpet
Family Room Info:
Dimensions: —
Location: —Dimensions: —
Floor Type: Hardwood
Additional Rooms Info:
Rooms: Exercise Room, Office, Recreation Room, Other Room
Basement: Full, WalkoutRooms: Exercise Room, Office, Recreation Room, Other Room
Other Specifics
| 3 | |
| Concrete Perimeter | |
| Garage | |
| — | |
| — | |
| — | |
| Deck, Patio, Porch | |
| Landscaped, Wooded | |
| 125X158X165X100 | |
| — | |
| Full | |
| Vaulted/Cathedral Ceilings, Skylight(s), Hardwood Floors | |
| Double Oven, Microwave, Dishwasher, Refrigerator, Disposal | |
| Not in DB | |
| Clubhouse, Pool, Sidewalks, Street Lights, Street Paved | |
| — | |
| Double Sided, Wood Burning, Gas Log |
Tax History
| Year | Property Taxes |
|---|---|
| 2014 | $17,954 |
Contact Agent
Nearby Similar Homes
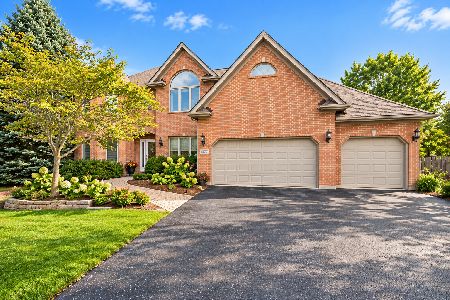
7N494 Foxglove Court, St Charles, Illinois 60175
For Sale
$850,000
5 beds / 4.0 baths / 3,200 ft2
Single Family / Built: 1998
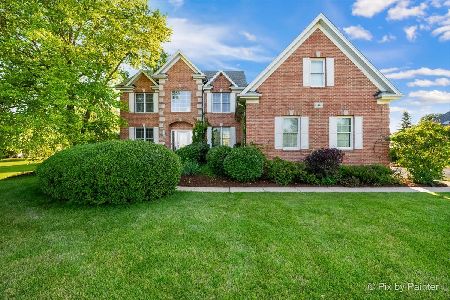
23
7N783 Stevens Road, St Charles, Illinois 60175
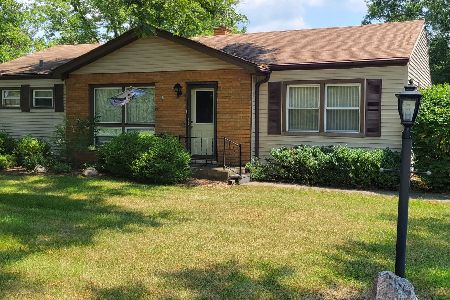
For Sale
$379,900
3 beds / 1.0 baths / 1,393 ft2
Single Family / Built: —
51

Nearby Sold Comparables
711 Reserve Court, South Elgin, Illinois 60177

Sold
$550,000
3 beds / 2.1 baths / 3,877 ft2
Single Family / Built: 2003
4972
691 Reserve Court, South Elgin, Illinois 60177
Sold
$615,000
5 beds / 5.0 baths / 6,517 ft2
Single Family / Built: 2003
2891
691 Reserve Court, South Elgin, Illinois 60177
Sold
$750,000
5 beds / 5.0 baths / 4,517 ft2
Single Family / Built: 2003
5559
691 Reserve Court, South Elgin, Illinois 60177
Sold
$600,000
5 beds / 5.0 baths / 4,561 ft2
Single Family / Built: 2003
5231
691 Reserve Court, South Elgin, Illinois 60177
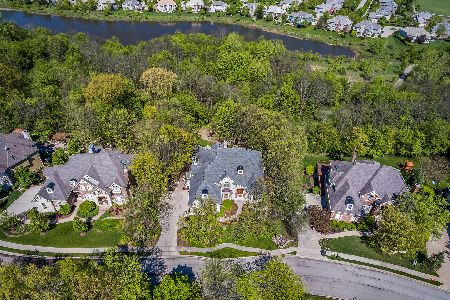
Sold
$1,075,000
5 beds / 5.0 baths / 6,518 ft2
Single Family / Built: 2003
262
721 Reserve Court, South Elgin, Illinois 60177
Sold
$549,500
5 beds / 3.1 baths / 3,500 ft2
Single Family / Built: 2001
4776
Contact Agent
Listing Provided By
Baird & Warner
