

721 Reserve Court, South Elgin, Illinois 60177
Subdivision > Thornwood Reserve
Sorry, we are updating photos, please update this page in 15 minutes
$536,500
|
Sold
|
|
| Status: | Closed |
| Sqft: | 3,500 |
| Cost/Sqft: | $157 |
| Beds: | 5 |
| Baths: | 4 |
| Year Built: | 2001 |
| Property Taxes: | $13,676 |
| Days On Market: | 4776 |
| Lot Size: | 0,00 |
Description
FABULOUS CUSTOM HOME ON AN INCREDIBLE WOODED LOT BACKING TO SCENIC CONSERVATION AREA. Amazing kitchen with all new stainless appliances, granite and gleaming hardwood floors. A WOW WALK OUT FINISHED BASEMENT W/WET BAR, DISHWASHER & FRIG. OFFICE OR 5TH BDR. & FULL BATH W/WALK-IN SHOWER. Private wooded lot with large deck and extensive landscaping. St Charles School Dist and Thornwood Pool Community!
Property Specifics
| Single Family | |
| — | |
| Traditional | |
| 2001 | |
| Walkout | |
| Brick, Cedar | |
| Asphalt | |
| — | |
| Yes | |
| 0 |
| Kane | |
| Thornwood Reserve | |
| 117 / Quarterly | |
| Other | |
| Public | |
| Public Sewer | |
| Central Air | |
| Natural Gas, Forced Air | |
| 08459946 | |
| 0905302008 |
Nearby Schools
| NAME: | DISTRICT: | DISTANCE: | |
|---|---|---|---|
|
Grade School
Ferson Creek Elementary School |
303 | — | |
|
Middle School
Haines Middle School |
303 | Not in DB | |
|
High School
St Charles North High School |
303 | Not in DB | |
Property History
| DATE: | EVENT: | PRICE: | SOURCE: |
|---|---|---|---|
| 1 Jun, 2011 | Sold | $525,000 | MRED MLS |
| 23 Apr, 2011 | Under contract | $549,000 | MRED MLS |
| 1 Mar, 2011 | Listed for sale | $549,000 | MRED MLS |
| 19 Dec, 2013 | Sold | $536,500 | MRED MLS |
| 22 Nov, 2013 | Under contract | $549,500 | MRED MLS |
| — | Last price change | $552,500 | MRED MLS |
| 4 Oct, 2013 | Listed for sale | $564,500 | MRED MLS |
Sorry, we are updating photos, please update this page in 15 minutes
Room Specifics
All Bedroom Info:
Total Bedrooms: 5
Bedrooms Above Ground: 5
Bedrooms Below Ground: 0
Total Bedrooms: 5
Bedrooms Above Ground: 5
Bedrooms Below Ground: 0
Second Bedroom Info:
Dimensions: —
Location: —Dimensions: —
Floor Type: Carpet
Third Bedroom Info:
Dimensions: —
Location: —Dimensions: —
Floor Type: Carpet
Fourth Bedroom Info:
Dimensions: —
Location: —Dimensions: —
Floor Type: Carpet
Bathroom Info:
Full Bathrooms: 4
Partial Bathrooms: 1Full Bathrooms: 4
Bathroom Amenities: Whirlpool, Separate Shower, Double Sink
Bathroom in Basement: 1
Dining Room Info:
Dimensions: —
Location: —Dimensions: —
Floor Type: Carpet
Kitchen Info:
Dimensions: —
Location: —Dimensions: —
Floor Type: Hardwood
Features: Eating Area-Table Space
Laundry Room Info:
Dimensions: —
Location: —Dimensions: —
Floor Type: Ceramic Tile
Living Room Info:
Dimensions: —
Location: —Dimensions: —
Floor Type: Hardwood
Family Room Info:
Dimensions: —
Location: —Dimensions: —
Floor Type: Carpet
Additional Rooms Info:
Rooms: Bedroom 5, Recreation Room
Basement: WalkoutRooms: Bedroom 5, Recreation Room
Other Specifics
| 3 | |
| Concrete Perimeter | |
| Garage | |
| — | |
| — | |
| — | |
| Deck, Patio, Brick Paver Patio | |
| Stream(s), Wooded | |
| 100X200X107X160 | |
| Unfinished | |
| Full | |
| Vaulted/Cathedral Ceilings, Bar-Wet, Hardwood Floors, First Floor Bedroom, First Floor Laundry, First Floor Full Bath | |
| Range, Microwave, Dishwasher, Bar Fridge | |
| Not in DB | |
| Clubhouse, Pool, Tennis Courts, Street Lights, Street Paved | |
| — | |
| — |
Tax History
| Year | Property Taxes |
|---|---|
| 2011 | $12,860 |
| 2013 | $13,676 |
Contact Agent
Nearby Similar Homes
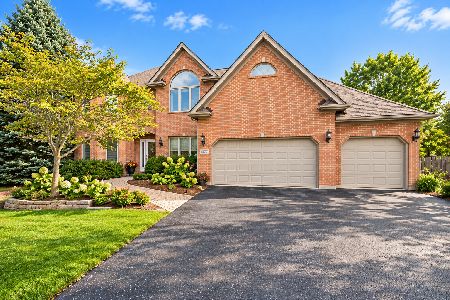
7N494 Foxglove Court, St Charles, Illinois 60175
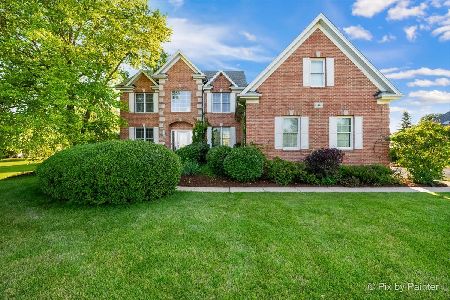
For Sale
$850,000
5 beds / 4.0 baths / 3,200 ft2
Single Family / Built: 1998
23
7N783 Stevens Road, St Charles, Illinois 60175
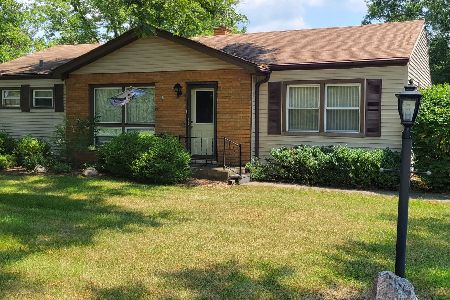
For Sale
$379,900
3 beds / 1.0 baths / 1,393 ft2
Single Family / Built: —
51

Nearby Sold Comparables
721 Reserve Court, South Elgin, Illinois 60177

Sold
$549,000
5 beds / 3.1 baths / 3,500 ft2
Single Family / Built: 2001
5724
711 Reserve Court, South Elgin, Illinois 60177
Sold
$550,000
3 beds / 2.1 baths / 3,877 ft2
Single Family / Built: 2003
4972
731 Reserve Court, South Elgin, Illinois 60177

Sold
$995,000
4 beds / 5.1 baths / 4,358 ft2
Single Family / Built: 2004
828
701 Reserve Court, South Elgin, Illinois 60177
Sold
$535,000
4 beds / 4.1 baths / 5,485 ft2
Single Family / Built: 2002
4668
720 Reserve Court, South Elgin, Illinois 60177
Sold
$535,000
5 beds / 3.1 baths / 4,500 ft2
Single Family / Built: 2003
4070
Contact Agent
Listing Provided By
Baird & Warner
