

7012 Pheasant Run, Crystal Lake, Illinois 60012


$300,000
|
Sold
|
|
| Status: | Closed |
| Sqft: | 3,670 |
| Cost/Sqft: | $80 |
| Beds: | 4 |
| Baths: | 4 |
| Year Built: | 1978 |
| Property Taxes: | $6,792 |
| Days On Market: | 2274 |
| Lot Size: | 0,00 |
Description
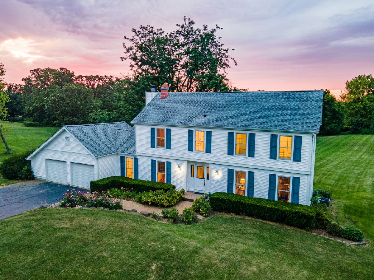
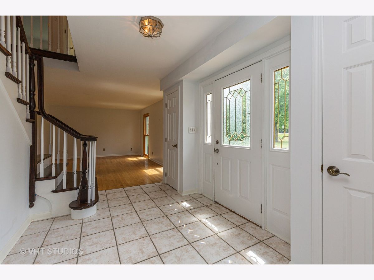
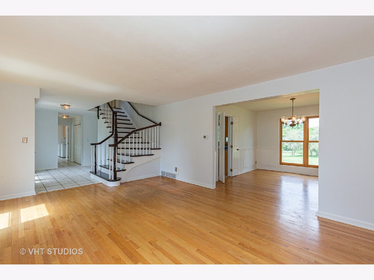
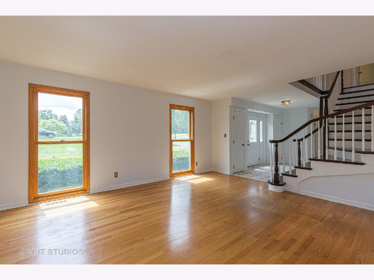
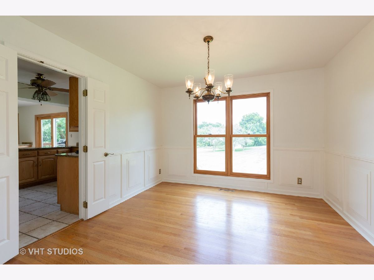
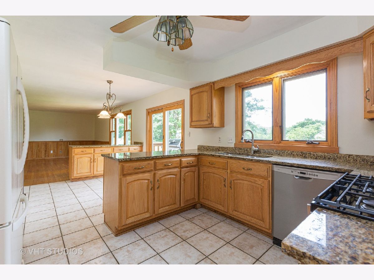
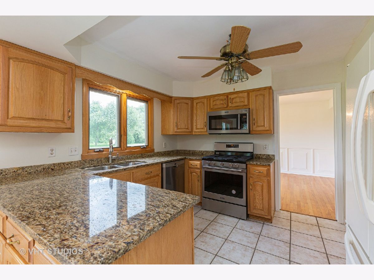
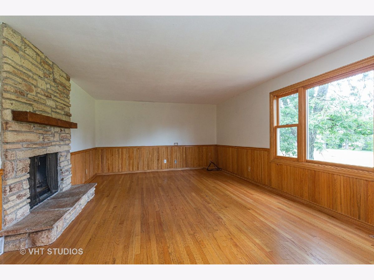
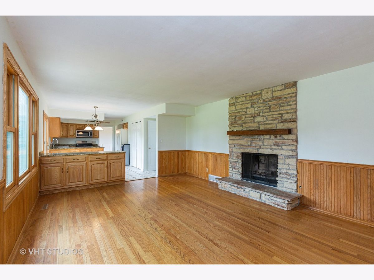
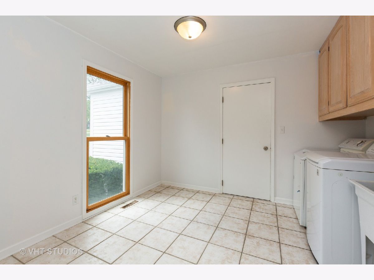
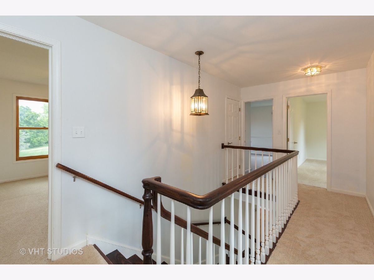
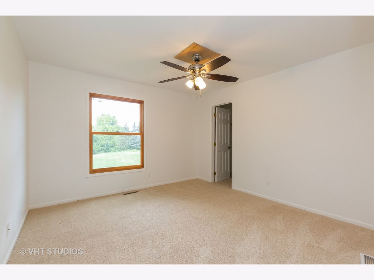
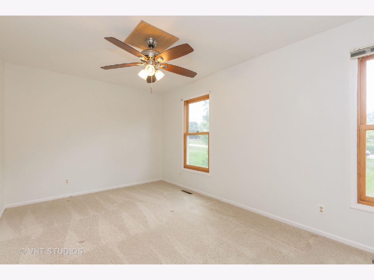
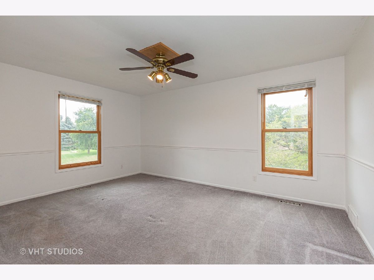
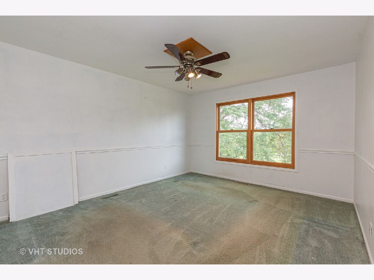
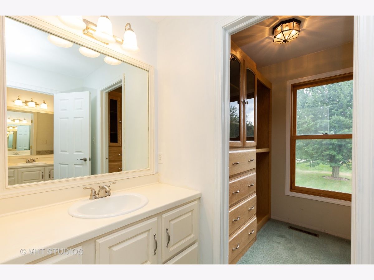
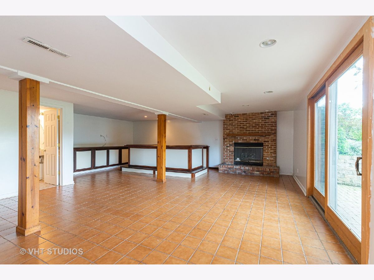
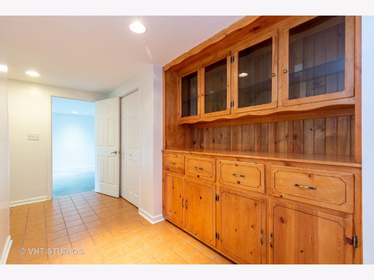
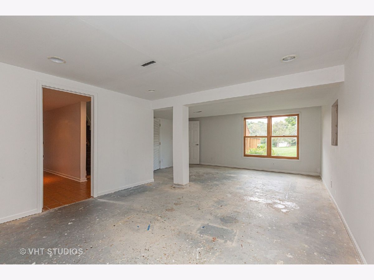
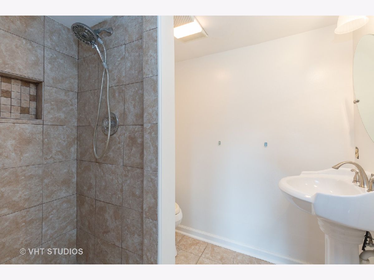
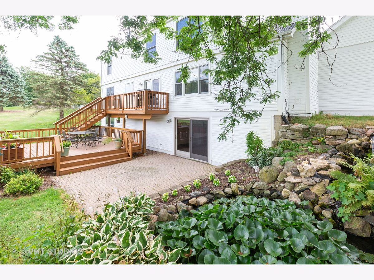
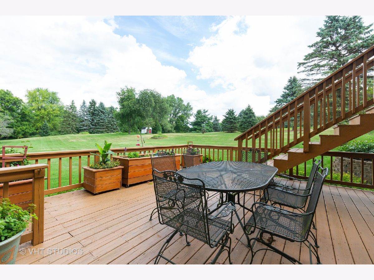
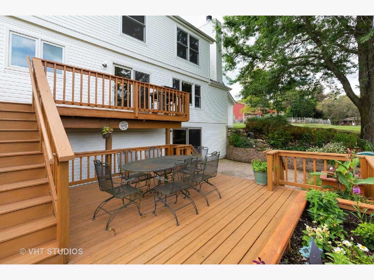
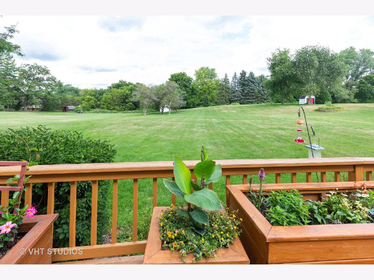
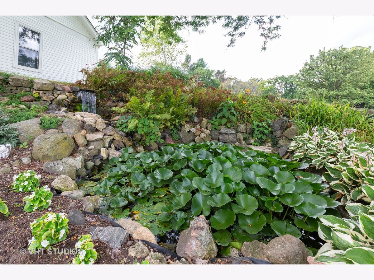
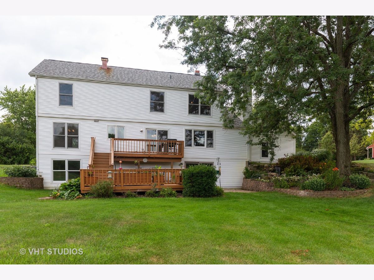
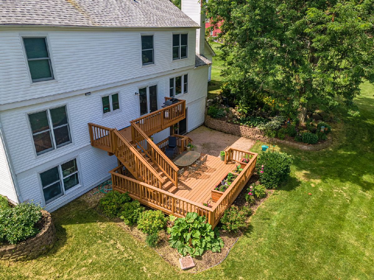
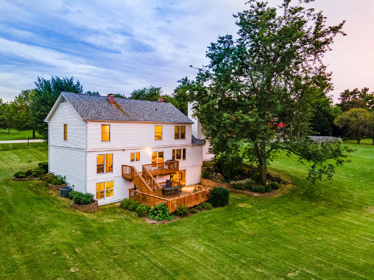
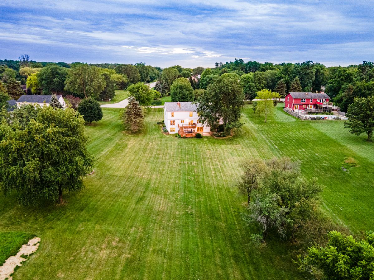
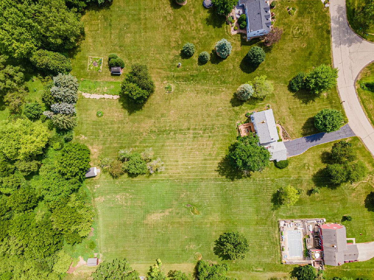
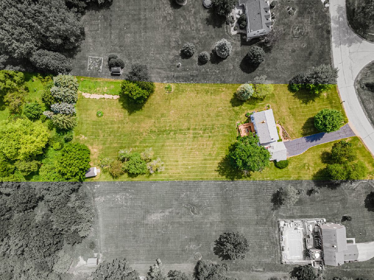
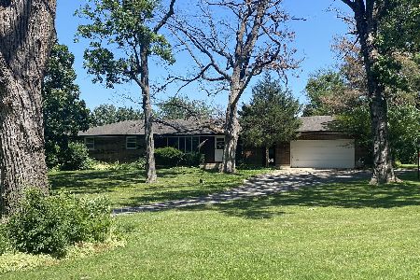
Outstanding location on the north side of Crystal Lake in the Crystal Springs subdivision. Mature trees and lovely landscaping on a 1.5 acre lot welcome you to this traditional home. Large tiled foyer has two closets for guests as they arrive. Marvin wood windows throughout the home let the sunshine in! The living/dining/family rooms located on the first floor have hardwood flooring. Nice sized kitchen with eating area and breakfast bar separating the family room is just perfect for gatherings. Stainless steel stove, microwave, dishwasher, granite counters and oak cabinets round out this comfortable space. Notice the beautiful stone fireplace in the family room! Sliding doors, from the kitchen, lead you to a two story deck with custom flower boxes. The large laundry room is connected to the 2+ car garage, serves as a mud room. Updated guest bathroom is located near the laundry room. On the second floor there are four very nice sized bedrooms, ALL with walk in closets. The Master bedroom has a custom closet with en suite and updated bath. The full guest bathroom on the second floor is updated. Discover the fully finished, walkout basement featuring built in cabinets, full wet bar and beautiful stone fireplace The sliding doors access a brick paved patio, and a relaxing waterfall pond feature. There is also a large finished workroom that is finished, except flooring, that could be converted into a home office, workout room or even a 5th bedroom. So many possibilities! There is a full bathroom located in the basement. Notable items: The roof and siding were replaced in 2016. Furnace replaced on 2015, Aprilaire 2020,Sump pump 2020, Located in D155 and D47 with highly acclaimed Prairie Ridge, Hannah Beardsley and North Elementary schools. Although this home is unincorporated Crystal Lake it is just a short drive to the train station, parks, shopping and restaurants, Original owner has loved this neighborhood, community and home. Home is in good shape, but is being sold AS-IS.
Property Specifics
| Single Family | |
| — | |
| Traditional | |
| 1978 | |
| Walkout | |
| Vinyl Siding | |
| Asphalt | |
| — | |
| No | |
| — |
| Mc Henry | |
| — | |
| — / Not Applicable | |
| None | |
| Private Well | |
| Septic-Private | |
| Central Air | |
| Natural Gas, Forced Air | |
| 10772195 | |
| 1417301003 |
Nearby Schools
| NAME: | DISTRICT: | DISTANCE: | |
|---|---|---|---|
|
Grade School
North Elementary School |
47 | — | |
|
Middle School
Hannah Beardsley Middle School |
47 | Not in DB | |
|
High School
Prairie Ridge High School |
155 | Not in DB | |
Property History
| DATE: | EVENT: | PRICE: | SOURCE: |
|---|---|---|---|
| 21 Sep, 2020 | Sold | $300,000 | MRED MLS |
| 4 Aug, 2020 | Under contract | $295,000 | MRED MLS |
| 1 Aug, 2020 | Listed for sale | $295,000 | MRED MLS |
Room Specifics
Total Bedrooms: 4
Bedrooms Above Ground: 4
Bedrooms Below Ground: 0
Dimensions: —
Floor Type: Carpet
Dimensions: —
Floor Type: Carpet
Dimensions: —
Floor Type: Carpet
Full Bathrooms: 4
Bathroom Amenities: —
Bathroom in Basement: 1
Dimensions: —
Floor Type: Hardwood
Dimensions: —
Floor Type: Ceramic Tile
Features: Eating Area-Breakfast Bar, Eating Area-Table Space, Pantry-Closet
Dimensions: —
Floor Type: Ceramic Tile
Dimensions: —
Floor Type: Hardwood
Dimensions: —
Floor Type: Hardwood
Rooms: Eating Area, Foyer, Recreation Room, Workshop
Other Specifics
| 2 | |
| Concrete Perimeter | |
| Garage | |
| — | |
| — | |
| — | |
| Deck, Brick Paver Patio, Storms/Screens | |
| Mature Trees | |
| 167X387X160X448 | |
| — | |
| Full | |
| Bar-Wet, Hardwood Floors, First Floor Laundry, Built-in Features, Walk-In Closet(s) | |
| Range, Microwave, Dishwasher, Refrigerator, Washer, Dryer, Water Softener Rented | |
| Not in DB | |
| — | |
| — | |
| Wood Burning, Gas Starter |
Tax History
| Year | Property Taxes |
|---|---|
| 2020 | $6,792 |
Contact Agent
Nearby Similar Homes
Nearby Sold Comparables



Contact Agent
Listing Provided By
Baird & Warner
