

7018 Rhodes Avenue, Greater Grand Crossing, Chicago, Illinois 60637


$450,000
|
Sold
|
|
| Status: | Closed |
| Sqft: | 0 |
| Cost/Sqft: | — |
| Beds: | 7 |
| Baths: | 0 |
| Year Built: | 1903 |
| Property Taxes: | $4,018 |
| Lot Size: | 0,00 |
Description
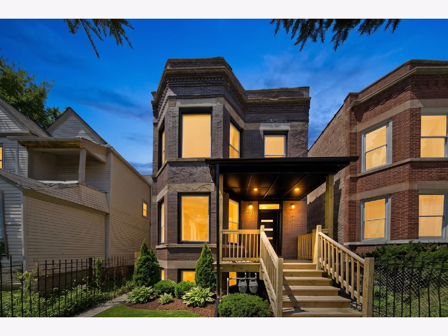
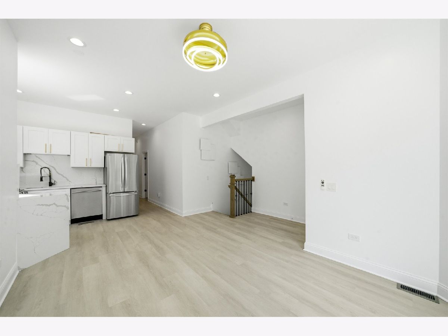
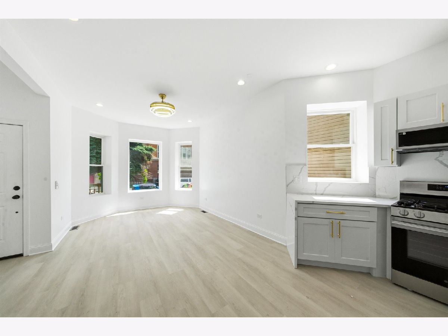
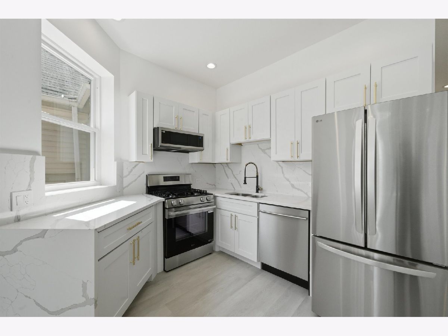
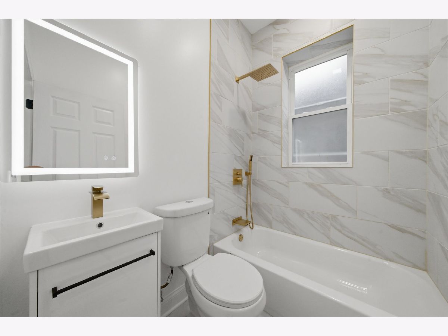
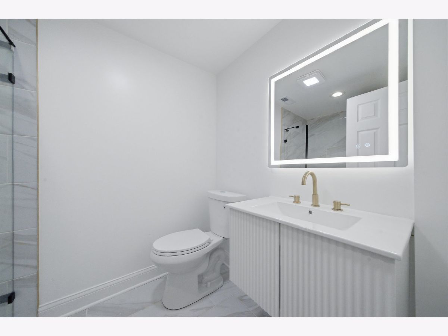
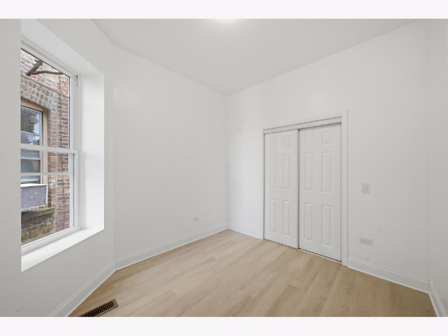
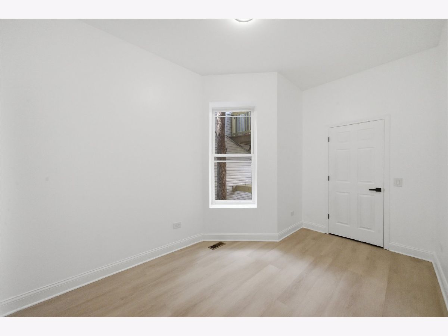
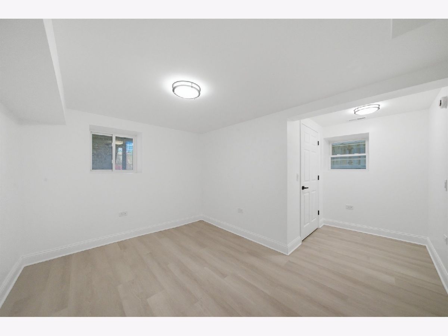
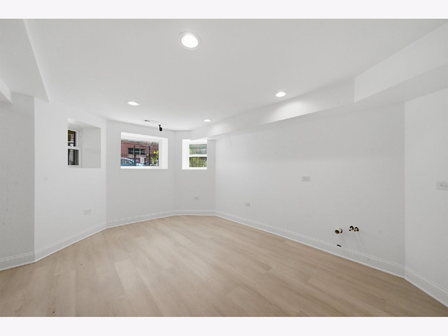
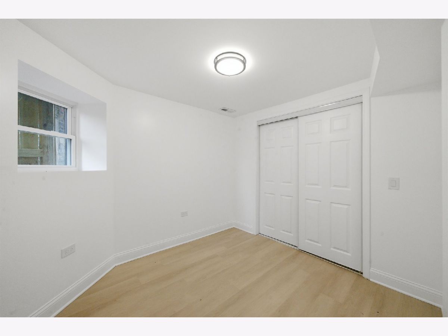
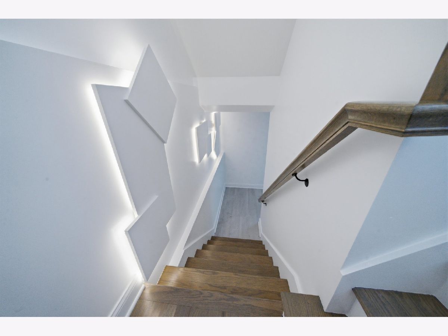
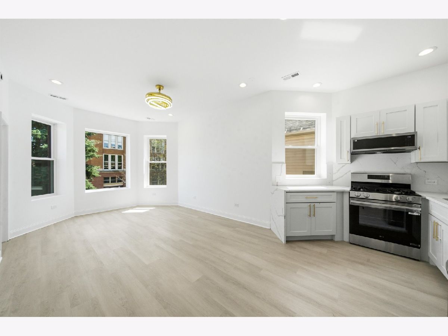
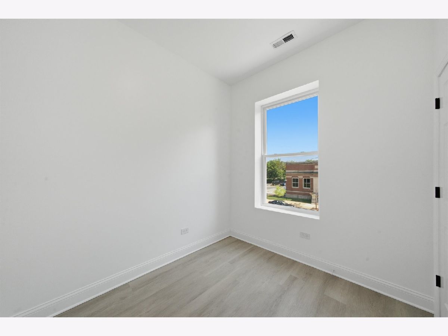
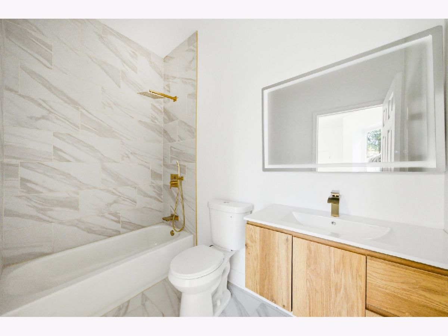
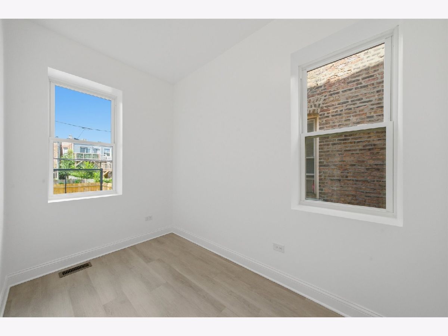
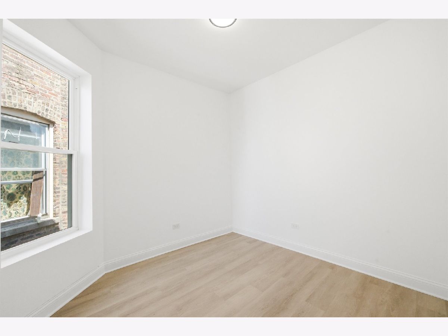
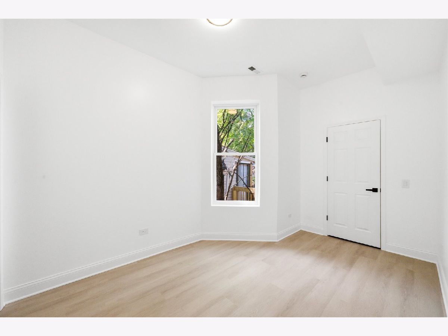
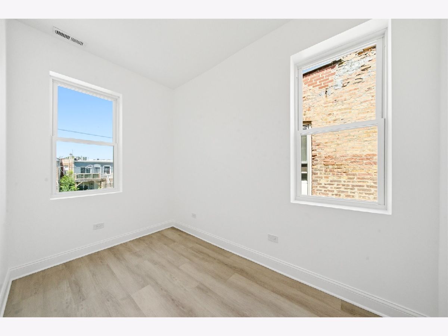
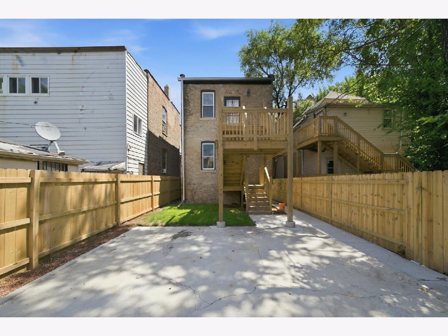
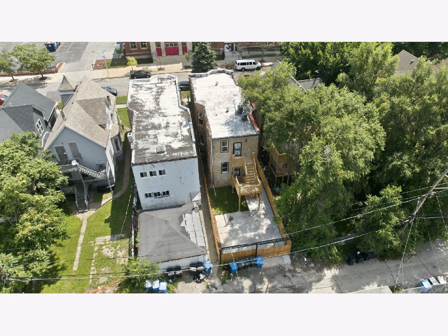
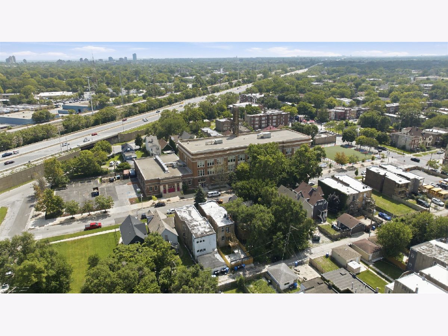
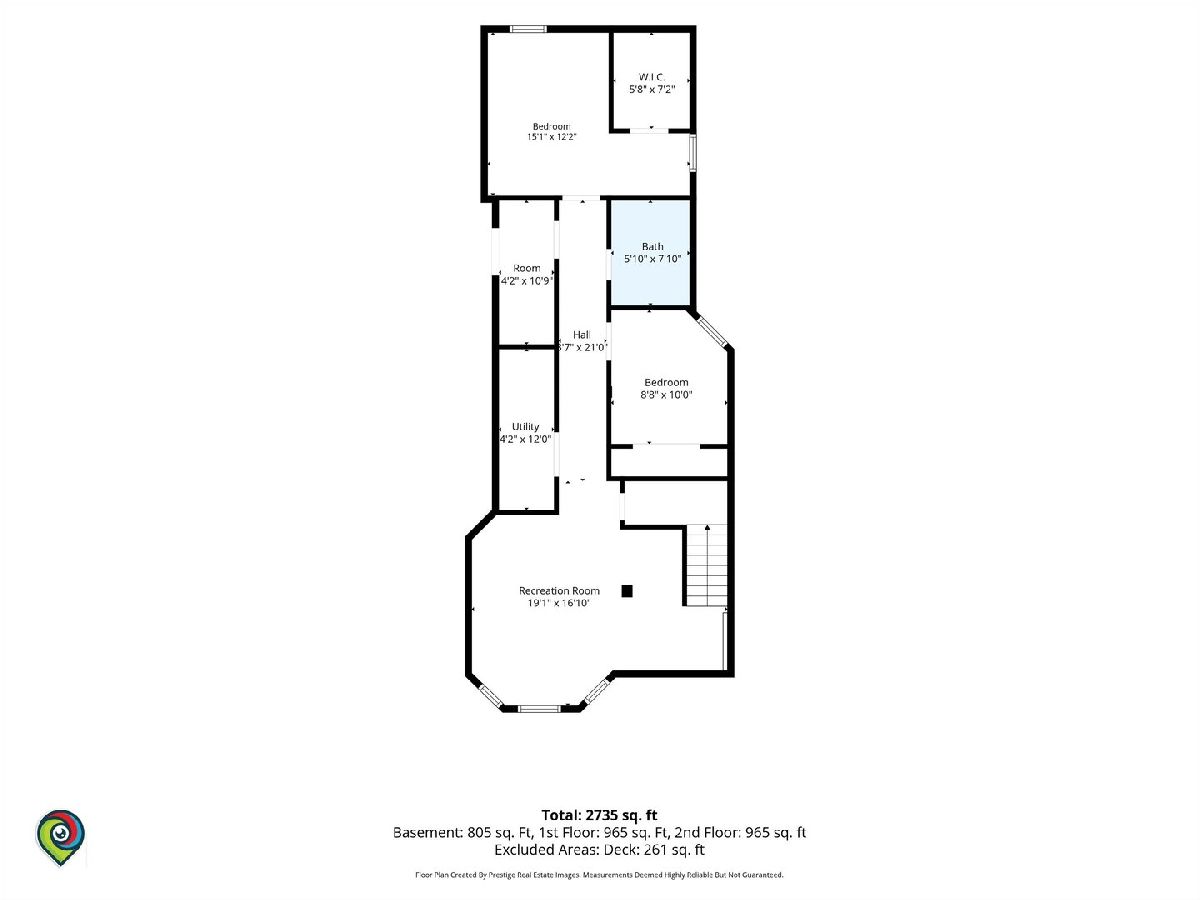
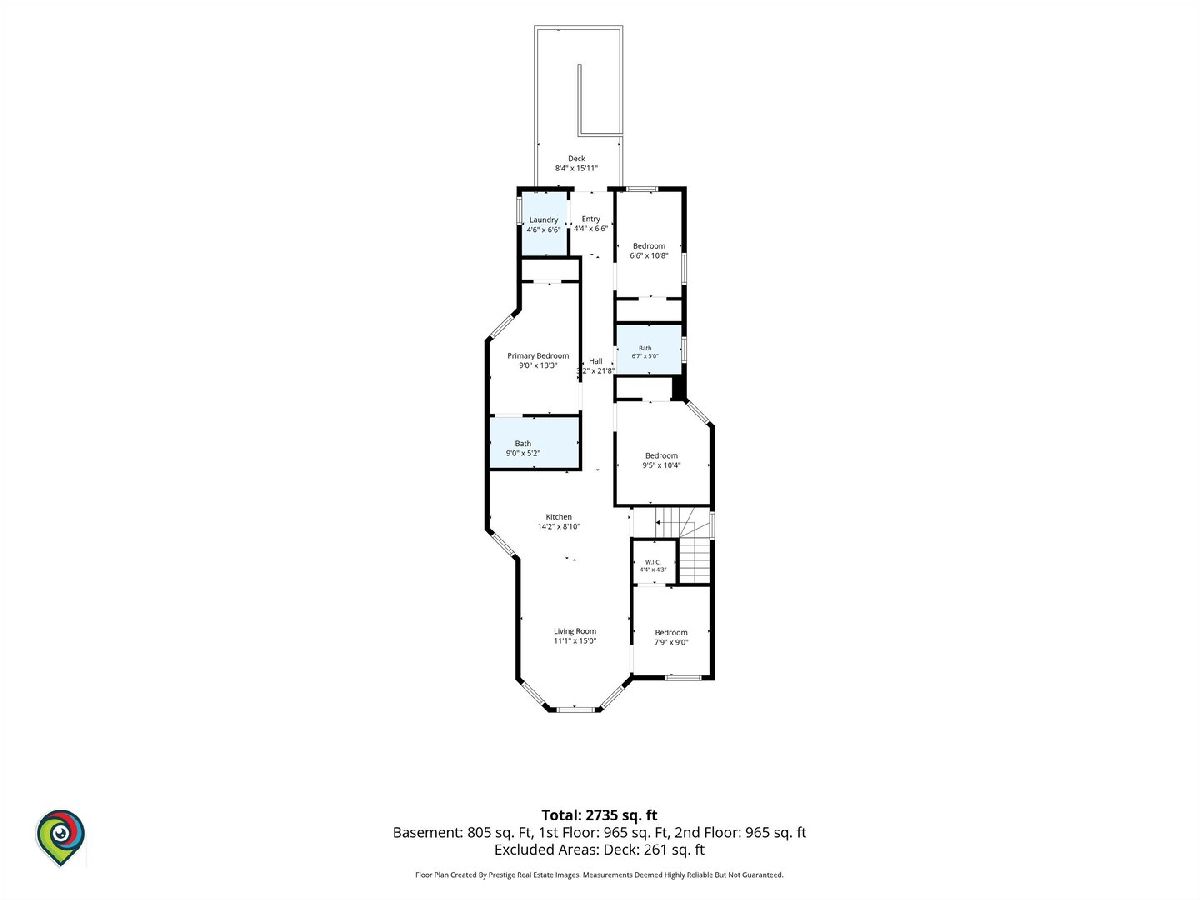
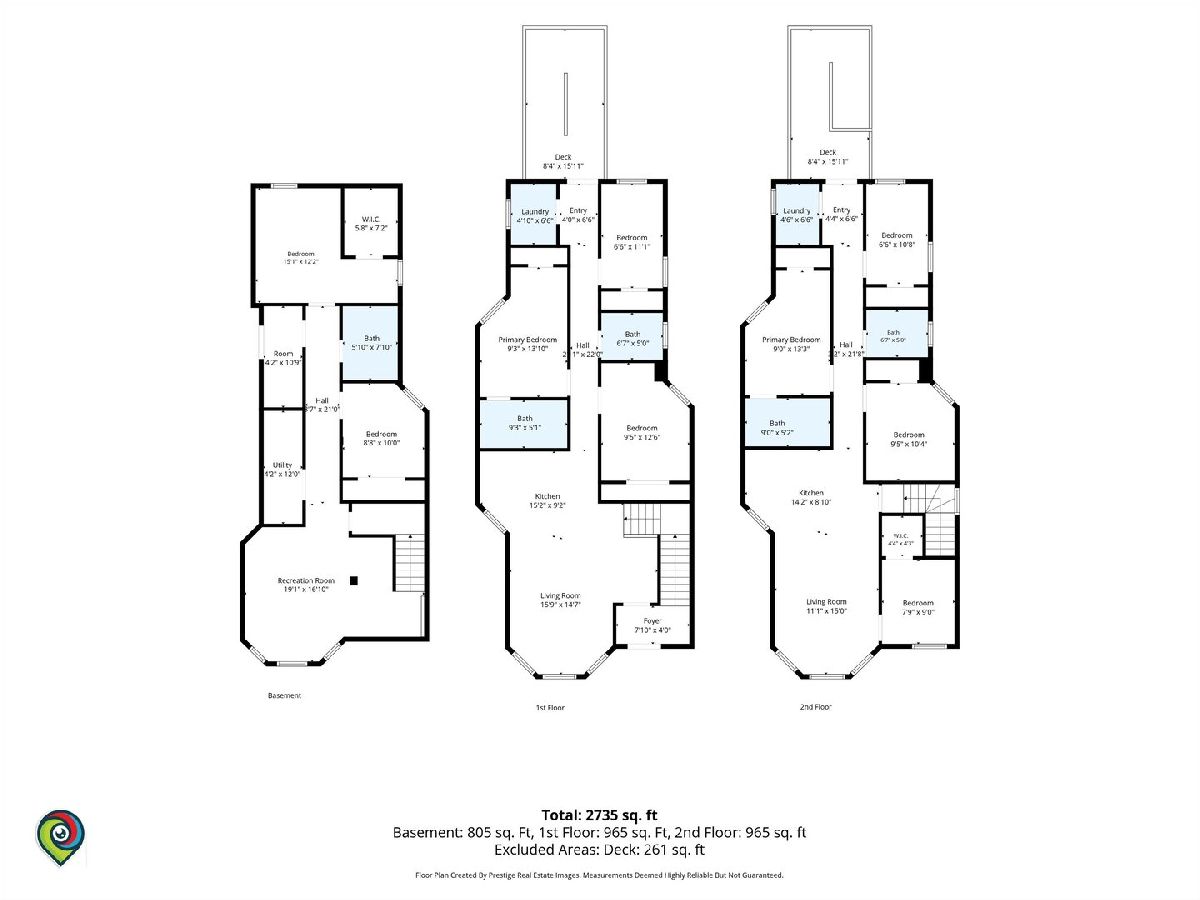
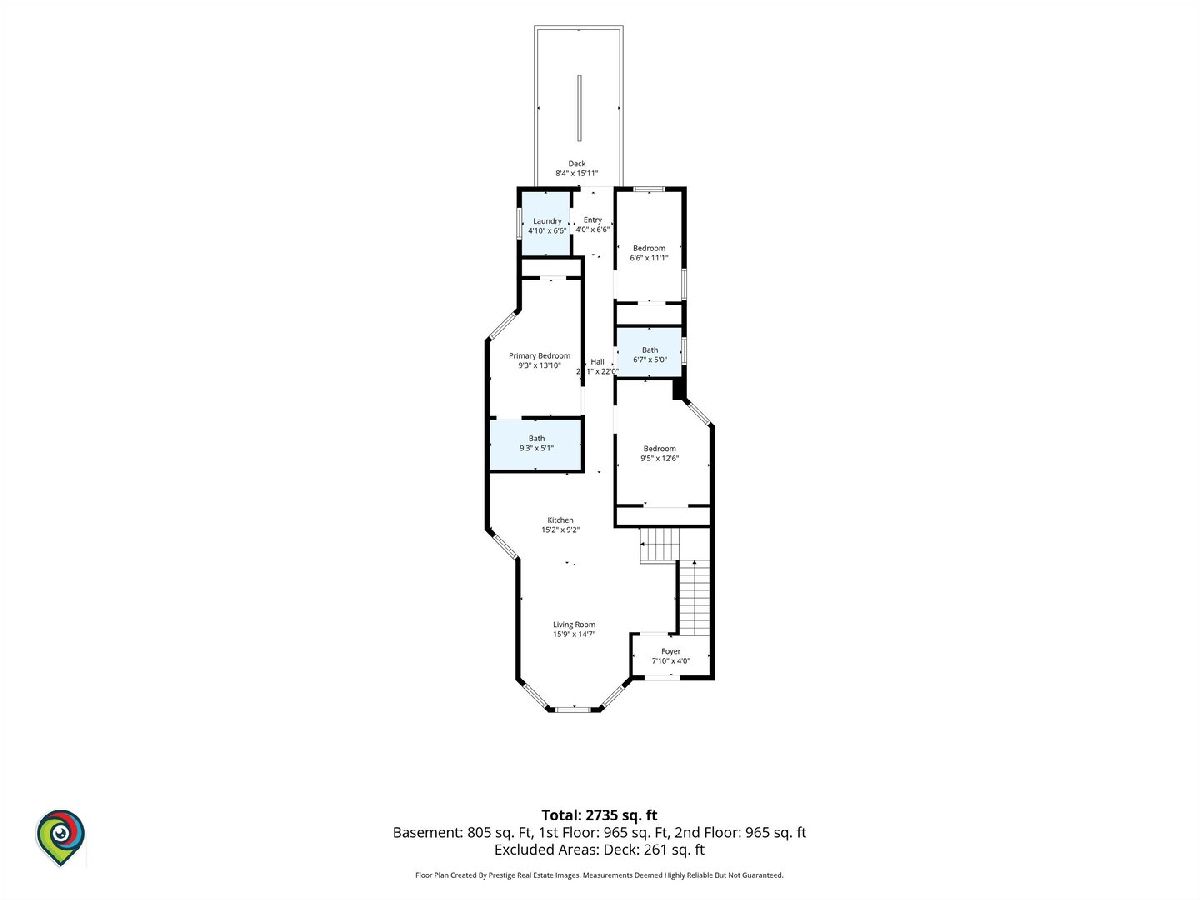
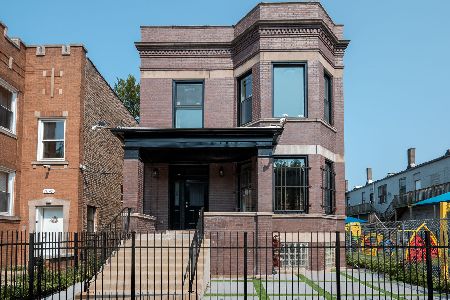
Welcome to 7018 S Rhodes Avenue, a full gut rehab legal 2-flat offering the rare combination of turnkey condition, flexible living space, rental income potential, and permitted improvements in the Greater Grand Crossing neighborhood. Completed as a full gut rehab with City of Chicago permits, this approximately 3,404 sq. ft. brick two-unit has been thoughtfully redesigned from top to bottom. The 1st floor apartment is an expansive 5-bedroom, 3-bath duplex-down spanning approximately 2,230 sq. ft., giving an owner-occupant an impressive amount of private living space while retaining the income-producing benefits of a multi-unit property. The 2nd floor apartment offers approximately 1,174 sq. ft. with 4 bedrooms and 2 full baths. Both units feature bright open-concept living spaces, modern kitchens with quartz countertops and full-height backsplash, stainless steel appliances, shaker-style cabinetry, contemporary lighting, and clean modern finishes throughout. Beautifully renovated bathrooms feature floor-to-ceiling tile, upgraded vanities, LED mirrors, and designer fixtures. Central heating and air conditioning add year-round comfort. The duplex-down provides even more flexibility with a spacious finished lower level, additional bedrooms and baths, and a striking illuminated staircase connecting the two levels. Outside, enjoy newly constructed rear porches, a fenced yard, and a two-car concrete parking pad. For buyers searching for a renovated Chicago 2-flat, owner-occupied investment, or house-hack opportunity, 7018 S Rhodes delivers the space and finish of a newly renovated home with the added advantage of a separate income-producing residence. This property is eligible for the Cook County Land Bank Grant. Qualified buyers may receive up to $20,000 in purchase assistance, subject to buyer eligibility and program requirements.
Property Specifics
| Multi-unit | |
| — | |
| — | |
| 1903 | |
| — | |
| — | |
| No | |
| — |
| Cook | |
| — | |
| — / — | |
| — | |
| — | |
| — | |
| 12733872 | |
| 20224210300000 |
Room Specifics
Total Bedrooms: 7
Bedrooms Above Ground: 7
Bedrooms Below Ground: 0
Dimensions: —
Floor Type: —
Dimensions: —
Floor Type: —
Dimensions: —
Floor Type: —
Dimensions: —
Floor Type: —
Dimensions: —
Floor Type: —
Dimensions: —
Floor Type: —
Full Bathrooms: 5
Bathroom Amenities: —
Bathroom in Basement: —
Rooms: —
Basement Description: —
Other Specifics
| — | |
| — | |
| — | |
| — | |
| — | |
| 25x125 | |
| — | |
| — | |
| — | |
| — | |
| Not in DB | |
| — | |
| — | |
| — | |
| — |
Contact Agent
Nearby Similar Homes

Nearby Sold Comparables



Contact Agent
Listing Provided By
Coldwell Banker Realty
