

702 Compton, Champaign, Illinois 61822
Subdivision > Parkland Ridge Sub 2
Sorry, we are updating photos, please update this page in 15 minutes
$130,800
|
Sold
|
|
| Status: | Closed |
| Sqft: | 1,436 |
| Cost/Sqft: | $94 |
| Beds: | 3 |
| Baths: | 2 |
| Year Built: | 1985 |
| Property Taxes: | $3,100 |
| Days On Market: | 5167 |
| Lot Size: | 0,00 |
Description
OPEN FLOOR PLAN INVITES YOU IN! This ranch in Parkland Ridge boasts all new carpet and premier pad just one year old. The living room and dining room feature Brazilian Blood Hardwood Flooring. The high efficiency furnace makes your utility bills budget friendly. Both furnace and hot water heater are only 4-5 years old. You will enjoy your time outdoors whether you are relaxing on the two tiered deck or enjoying the nearby park and trails. This home is in pristine condition and is just waiting for you to call it home. The location is near a bus line making your commute around town a breeze.
Property Specifics
| Single Family | |
| — | |
| Ranch | |
| 1985 | |
| None | |
| Cedar | |
| — | |
| — | |
| No | |
| — |
| Champaign | |
| Parkland Ridge Sub 2 | |
| 0 / — | |
| — | |
| Public | |
| Public Sewer | |
| Central Air | |
| Natural Gas, Forced Air | |
| 09451279 | |
| 4120210156003 |
Nearby Schools
| NAME: | DISTRICT: | DISTANCE: | |
|---|---|---|---|
|
Grade School
Soc |
— | ||
|
Middle School
Call Unt 4 351-3701 |
Not in DB | ||
|
High School
Centennial High School |
Not in DB | ||
Property History
| DATE: | EVENT: | PRICE: | SOURCE: |
|---|---|---|---|
| 28 Dec, 2012 | Sold | $130,800 | MRED MLS |
| 27 Dec, 2012 | Under contract | $134,500 | MRED MLS |
| — | Last price change | $139,900 | MRED MLS |
| 26 Sep, 2012 | Listed for sale | $0 | MRED MLS |
Sorry, we are updating photos, please update this page in 15 minutes
Room Specifics
All Bedroom Info:
Total Bedrooms: 3
Bedrooms Above Ground: 3
Bedrooms Below Ground: 0
Total Bedrooms: 3
Bedrooms Above Ground: 3
Bedrooms Below Ground: 0
Second Bedroom Info:
Dimensions: —
Location: —Dimensions: —
Floor Type: Carpet
Third Bedroom Info:
Dimensions: —
Location: —Dimensions: —
Floor Type: Carpet
Bathroom Info:
Full Bathrooms: 2
Partial Bathrooms: 0Full Bathrooms: 2
Bathroom Amenities: —
Bathroom in Basement: —
Dining Room Info:
Dimensions: —
Location: —Dimensions: —
Floor Type: Hardwood
Kitchen Info:
Dimensions: —
Location: —Dimensions: —
Floor Type: Vinyl
Features: Eating Area-Table Space
Living Room Info:
Dimensions: —
Location: —Dimensions: —
Floor Type: Hardwood
Additional Rooms Info:
Rooms: —
Basement: NoneRooms: —
Other Specifics
| 2 | |
| — | |
| Garage | |
| — | |
| — | |
| — | |
| Deck | |
| Fenced Yard | |
| 70 X 110 | |
| — | |
| Full | |
| First Floor Bedroom | |
| Dishwasher, Disposal, Range Hood, Range, Refrigerator | |
| Not in DB | |
| — | |
| — | |
| Wood Burning Stove |
Tax History
| Year | Property Taxes |
|---|---|
| 2012 | $3,100 |
Contact Agent
Nearby Similar Homes
2801 Rachel Road, Champaign, Illinois 61822
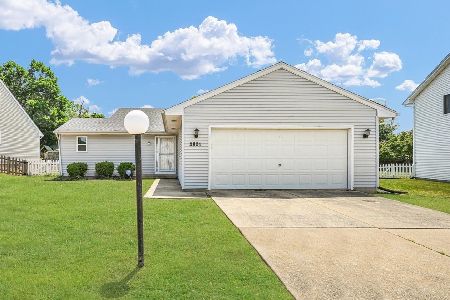
For Sale
$279,900
3 beds / 2.0 baths / 1,560 ft2
Single Family / Built: 1989
119
2601 Rachel Road, Champaign, Illinois 61822
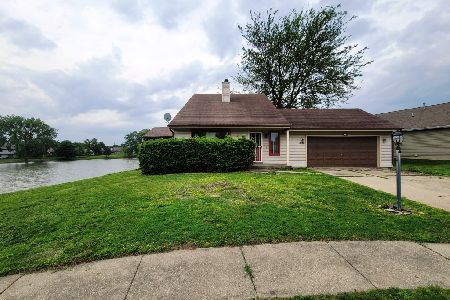
For Sale
$215,000
3 beds / 2.0 baths / 1,600 ft2
Single Family / Built: 1987
179
2518 Clayton Boulevard, Champaign, Illinois 61822
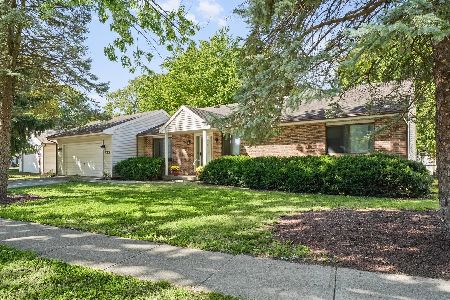
For Sale
$244,900
3 beds / 2.0 baths / 1,800 ft2
Single Family / Built: 1986
41
611 Creve Coeur Drive, Champaign, Illinois 61822
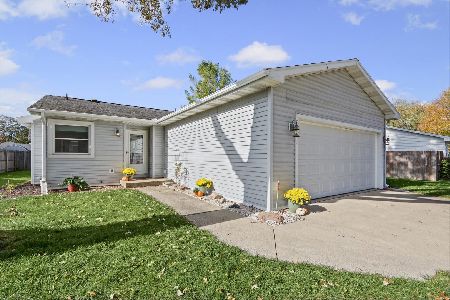
For Sale
$195,000
2 beds / 2.0 baths / 1,188 ft2
Single Family / Built: 1980
7
613 Delmar Drive, Champaign, Illinois 61822
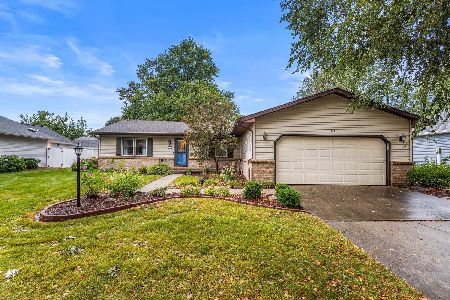
For Sale
$294,900
4 beds / 2.0 baths / 1,580 ft2
Single Family / Built: 1988
62
3207 Katie Lynn Drive, Champaign, Illinois 61822

For Sale
$299,900
3 beds / 2.1 baths / 1,810 ft2
Single Family / Built: 2001
198
Nearby Sold Comparables

614 Compton Avenue, Champaign, Illinois 61822

Sold
$195,000
3 beds / 2.0 baths / 1,482 ft2
Single Family / Built: 1984
576
613 Crestview Drive, Champaign, Illinois 61822
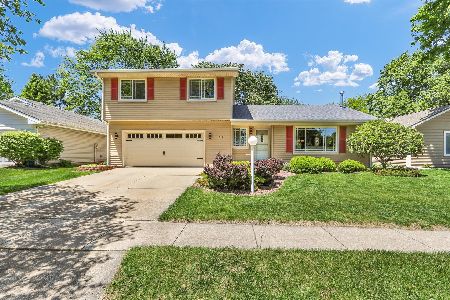
Sold
$280,000
3 beds / 2.1 baths / 1,604 ft2
Single Family / Built: 1986
188
Contact Agent
Listing Provided By
Holdren & Associates, Inc.
