

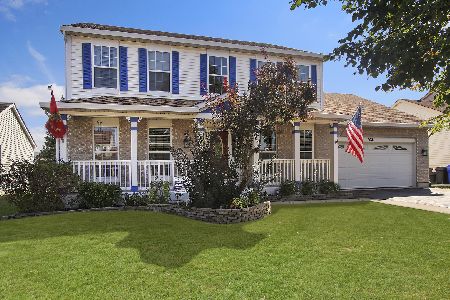
7022 97th Avenue, Kenosha, Wisconsin 53142
Subdivision > White Caps
Sorry, we are updating photos, please update this page in 15 minutes
$208,000
|
Sold
|
|
| Status: | Closed |
| Sqft: | 2,545 |
| Cost/Sqft: | $84 |
| Beds: | 5 |
| Baths: | 3 |
| Year Built: | 1998 |
| Property Taxes: | $5,933 |
| Days On Market: | 4825 |
| Lot Size: | 0,20 |
Description
AMAZING 5 BR W/OVER 2,500 SQ FT! IF YOU NEED ROOM TO ROAM, THIS IS THE HOME! HUGE KIT W/ISLAND & NEW APPLNCS (FRIDGE & MICROWAVE ARE BRAND NEW!), PANTRY CLOSET, NEW PELLA SLIDER TO DECK AND BRICK PAVER PATIO WITH FENCED IN YARD, MANY PERRENIALS. NEW CARPETING IN MOST OF THE HOME! FULL PARTIALLY FIN BASEMENT TOO WITH A HUGE 5TH BR. FRENCH DOORS TO MAIN FLR OFFICE AND FORMAL DINING RM. WARM FIREPLACE. MASTER SUITE TOO!
Property Specifics
| Single Family | |
| — | |
| Contemporary | |
| 1998 | |
| Full | |
| Vinyl Siding | |
| Asphalt | |
| — | |
| No | |
| 0.2 |
| Other | |
| White Caps | |
| 0 / Not Applicable | |
| None | |
| Public | |
| Public Sewer | |
| Central Air | |
| Natural Gas, Forced Air | |
| 08438490 | |
| 0312205377615 |
Nearby Schools
| NAME: | DISTRICT: | DISTANCE: | |
|---|---|---|---|
|
Grade School
Nash |
— | ||
|
Middle School
Mahone |
Not in DB | ||
|
High School
Indian Trail High School & Acade |
Not in DB | ||
Property History
| DATE: | EVENT: | PRICE: | SOURCE: |
|---|---|---|---|
| 25 Oct, 2013 | Sold | $208,000 | MRED MLS |
| 12 Sep, 2013 | Under contract | $214,900 | MRED MLS |
| 5 Sep, 2013 | Listed for sale | $214,900 | MRED MLS |
Sorry, we are updating photos, please update this page in 15 minutes
Room Specifics
All Bedroom Info:
Total Bedrooms: 5
Bedrooms Above Ground: 5
Bedrooms Below Ground: 0
Total Bedrooms: 5
Bedrooms Above Ground: 5
Bedrooms Below Ground: 0
Second Bedroom Info:
Dimensions: —
Location: —Dimensions: —
Floor Type: Carpet
Third Bedroom Info:
Dimensions: —
Location: —Dimensions: —
Floor Type: Carpet
Fourth Bedroom Info:
Dimensions: —
Location: —Dimensions: —
Floor Type: Carpet
Bathroom Info:
Full Bathrooms: 3
Partial Bathrooms: 1Full Bathrooms: 3
Bathroom Amenities: Whirlpool, Separate Shower, Double Sink
Bathroom in Basement: 1
Dining Room Info:
Dimensions: —
Location: —Dimensions: —
Floor Type: Carpet
Kitchen Info:
Dimensions: —
Location: —Dimensions: —
Floor Type: Vinyl
Features: Eating Area-Table Space, Island, Pantry-Closet
Living Room Info:
Dimensions: —
Location: —Dimensions: —
Floor Type: Carpet
Family Room Info:
Dimensions: —
Location: —Dimensions: —
Floor Type: Carpet
Additional Rooms Info:
Rooms: Bedroom 5, Foyer, Office
Basement: FullRooms: Bedroom 5, Foyer, Office
Other Specifics
| 2 | |
| Concrete Perimeter | |
| Garage | |
| — | |
| — | |
| — | |
| Deck, Patio, Storms/Screens | |
| Fenced Yard, Irregular Lot | |
| 123 X 72 | |
| — | |
| Full | |
| First Floor Laundry | |
| Range, Microwave, Dishwasher, Refrigerator, Washer, Dryer, Disposal | |
| Not in DB | |
| Sidewalks, Street Lights, Street Paved | |
| — | |
| Gas Starter, Includes Accessories |
Tax History
| Year | Property Taxes |
|---|---|
| 2013 | $5,933 |
Contact Agent
Nearby Similar Homes
Nearby Sold Comparables
9623 71st Street, Kenosha, Wisconsin 53142

Sold
$349,900
4 beds / 3.1 baths / 2,705 ft2
Single Family / Built: 2000
2222
7110 96th Avenue, Kenosha, Wisconsin 53142

Sold
$199,900
3 beds / 2.1 baths / 1,652 ft2
Single Family / Built: 1999
5306
9909 70th Street, Kenosha, Wisconsin 53142
Sold
$219,500
4 beds / 2.1 baths / 2,425 ft2
Single Family / Built: 1999
4324
9517 70 Street, Kenosha, Wisconsin 53142
Sold
$269,900
4 beds / 2.1 baths / 2,545 ft2
Single Family / Built: 2000
6872
Contact Agent
Listing Provided By
RE/MAX Showcase
