

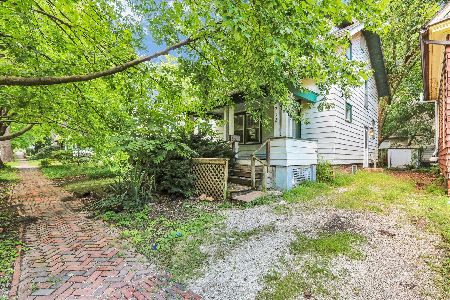
703 Fairlawn Dr, Urbana, Illinois 61801
$103,000
|
Sold
|
|
| Status: | Closed |
| Sqft: | 1,197 |
| Cost/Sqft: | $92 |
| Beds: | 3 |
| Baths: | 2 |
| Year Built: | — |
| Property Taxes: | $2,899 |
| Days On Market: | 4549 |
| Lot Size: | 0,00 |
Description
Vintage charm abounds throughout this adorable ranch with basement. Wonderful living room with panelled walls and hardwood flooring. The accommodating family room has an expansive dining area surrounded by cabinets and built-ins. The galley style kitchen was designed with efficiency in mind. All appliances stay and there is a gas range. All three bedrooms feature hardwood flooring. The basement offer endless possibilities with a grand sized playroom and the laundry contains an additional half bath. Newer amenities include: Roof in Sept. 2014, central air in 2009 and the entire basement was professionally waterproofed by Woods Basement Systems. The first floor full bath was remodeled 3 years ago. Great backyard with garden shed. Close to Urbana schools and the Aquatic Center.
Property Specifics
| Single Family | |
| — | |
| Ranch | |
| — | |
| Partial | |
| Vinyl Siding | |
| — | |
| — | |
| No | |
| — |
| Champaign | |
| Fairlawn Park | |
| — / — | |
| — | |
| Public | |
| Public Sewer | |
| Central Air | |
| Natural Gas, Forced Air | |
| 09452504 | |
| 922116305002 |
Nearby Schools
| NAME: | DISTRICT: | DISTANCE: | |
|---|---|---|---|
|
Grade School
Wiley |
— | ||
|
Middle School
Ums |
Not in DB | ||
|
High School
Uhs |
Not in DB | ||
Property History
| DATE: | EVENT: | PRICE: | SOURCE: |
|---|---|---|---|
| 22 Oct, 2014 | Sold | $103,000 | MRED MLS |
| 31 Jul, 2014 | Under contract | $109,900 | MRED MLS |
| — | Last price change | $114,900 | MRED MLS |
| 6 Jun, 2014 | Listed for sale | $114,900 | MRED MLS |
Room Specifics
Total Bedrooms: 3
Bedrooms Above Ground: 3
Bedrooms Below Ground: 0
Dimensions: —
Floor Type: Hardwood
Dimensions: —
Floor Type: Hardwood
Full Bathrooms: 2
Bathroom Amenities: —
Bathroom in Basement: —
Dimensions: —
Floor Type: Vinyl
Dimensions: —
Floor Type: Hardwood
Dimensions: —
Floor Type: Carpet
Rooms: —
Other Specifics
| — | |
| — | |
| — | |
| — | |
| — | |
| — | |
| Patio | |
| Fenced Yard | |
| 55 X 140X81.89X 80 | |
| — | |
| — | |
| First Floor Bedroom | |
| Disposal, Dryer, Range, Refrigerator, Washer | |
| Not in DB | |
| Sidewalks | |
| — | |
| — |
Tax History
| Year | Property Taxes |
|---|---|
| 2014 | $2,899 |
Contact Agent
Nearby Similar Homes

Nearby Sold Comparables



Contact Agent
Listing Provided By
Coldwell Banker The R.E. Group
