

703 Milburn Avenue, Mount Prospect, Illinois 60056
Subdivision > We Go Park
Sorry, we are updating photos, please update this page in 15 minutes
$233,000
|
Sold
|
|
| Status: | Closed |
| Sqft: | 1,655 |
| Cost/Sqft: | $145 |
| Beds: | 3 |
| Baths: | 2 |
| Year Built: | 1959 |
| Property Taxes: | $4,624 |
| Days On Market: | 5403 |
| Lot Size: | 0,00 |
Description
VERY NICE BRICK HOME W/WONDERFUL LOCATION ON A BEAUTIFUL LOT. HARDWOOD FLOORS, 1ST FLOOR DEN & GREAT FLORIDA ROOM. MANY NEWER FEATURES INCLUDE: CARPET, FLOORS ,PAINT, LIGHT FIXTURES, ROOF, FURNACE, WINDOWS, GUTTERS W/LEAFGUARD. FULL BASEMENT W/REC RM, LAUNDRY RM, BATHRM, UTILITY RM & XTRA RM. OVERHEAD SEWER SYSTEM. PARKLIKE YARD IS PROFESSIONALLY LANDSCAPED & FENCED W/STORAGE BUILDING. GREAT DIST. 57 SCHOOLS.
Property Specifics
| Single Family | |
| — | |
| Ranch | |
| 1959 | |
| Full | |
| Brick | |
| Asphalt | |
| — | |
| No | |
| — |
| Cook | |
| We Go Park | |
| 0 / Not Applicable | |
| None | |
| Lake Michigan | |
| Public Sewer | |
| Central Air | |
| Natural Gas, Forced Air | |
| 07972965 | |
| 08112140250000 |
Nearby Schools
| NAME: | DISTRICT: | DISTANCE: | |
|---|---|---|---|
|
Grade School
Lions Park Elementary School |
57 | — | |
|
Middle School
Lincoln Junior High School |
57 | Not in DB | |
|
High School
Prospect High School |
214 | Not in DB | |
Property History
| DATE: | EVENT: | PRICE: | SOURCE: |
|---|---|---|---|
| 21 Mar, 2012 | Sold | $233,000 | MRED MLS |
| 1 Feb, 2012 | Under contract | $239,900 | MRED MLS |
| — | Last price change | $249,900 | MRED MLS |
| 11 Jan, 2012 | Listed for sale | $249,900 | MRED MLS |
Sorry, we are updating photos, please update this page in 15 minutes
Room Specifics
All Bedroom Info:
Total Bedrooms: 3
Bedrooms Above Ground: 3
Bedrooms Below Ground: 0
Total Bedrooms: 3
Bedrooms Above Ground: 3
Bedrooms Below Ground: 0
Second Bedroom Info:
Dimensions: —
Location: —Dimensions: —
Floor Type: Hardwood
Third Bedroom Info:
Dimensions: —
Location: —Dimensions: —
Floor Type: Hardwood
Bathroom Info:
Full Bathrooms: 2
Partial Bathrooms: 0Full Bathrooms: 2
Bathroom Amenities: —
Bathroom in Basement: 1
Dining Room Info:
Dimensions: —
Location: —Dimensions: —
Floor Type: Hardwood
Kitchen Info:
Dimensions: —
Location: —Dimensions: —
Floor Type: Wood Laminate
Features: Eating Area-Table Space
Laundry Room Info:
Dimensions: —
Location: —Dimensions: —
Floor Type: Vinyl
Living Room Info:
Dimensions: —
Location: —Dimensions: —
Floor Type: Hardwood
Family Room Info:
Dimensions: —
Location: —Dimensions: —
Floor Type: Carpet
Additional Rooms Info:
Rooms: Recreation Room, Sun Room
Basement: FullRooms: Recreation Room, Sun Room
Other Specifics
| 1 | |
| Concrete Perimeter | |
| Garage | |
| — | |
| — | |
| — | |
| Patio, Screened Patio, Storms/Screens | |
| Fenced Yard, Landscaped | |
| 65 X 130 | |
| — | |
| None | |
| Hardwood Floors, Wood Laminate Floors, First Floor Full Bath | |
| Range, Microwave, Dishwasher, Refrigerator, Washer, Dryer | |
| Not in DB | |
| Sidewalks, Street Lights, Street Paved | |
| — | |
| — |
Tax History
| Year | Property Taxes |
|---|---|
| 2012 | $4,624 |
Contact Agent
Nearby Similar Homes
210 Wa Pella Avenue, Mount Prospect, Illinois 60056

For Sale
$729,900
3 beds / 2.0 baths / 3,000 ft2
Single Family / Built: 1952
12
215 Hi Lusi Avenue, Mount Prospect, Illinois 60056

For Sale
$579,500
3 beds / 1.1 baths / 1,955 ft2
Single Family / Built: 1946
33
412 Wa Pella Avenue, Mount Prospect, Illinois 60056
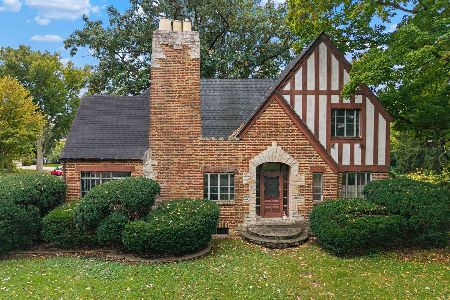
For Sale
$549,000
4 beds / 2.0 baths / 2,572 ft2
Single Family / Built: 1929
6
400 Milburn Avenue, Mount Prospect, Illinois 60056

For Sale
$500,000
2 beds / 1.1 baths / 1,786 ft2
Single Family / Built: 1936
47
403 We Go Trail, Mount Prospect, Illinois 60056
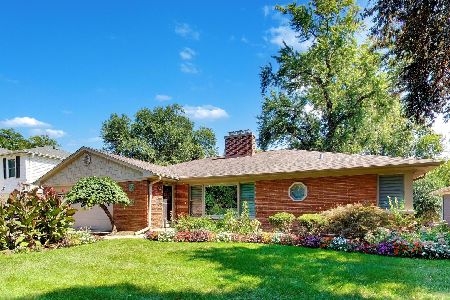
For Sale
$1,049,000
3 beds / 2.2 baths / 2,616 ft2
Single Family / Built: 1954
33
107 Hi Lusi Avenue, Mount Prospect, Illinois 60056

For Sale
$549,900
5 beds / 2.0 baths / 0 ft2
Single Family / Built: 1951
25
Nearby Sold Comparables
705 Milburn Avenue, Mount Prospect, Illinois 60056

Sold
$389,900
3 beds / 2.1 baths / 1,525 ft2
Single Family / Built: 1955
4236
220 Can Dota Avenue, Mount Prospect, Illinois 60056

Sold
$384,900
3 beds / 2.1 baths / 1,797 ft2
Single Family / Built: 1952
2607
707 Milburn Avenue, Mount Prospect, Illinois 60056

Sold
$349,900
3 beds / 1.2 baths / 1,567 ft2
Single Family / Built: 1955
2118
702 Milburn Avenue, Mount Prospect, Illinois 60056
Sold
$369,500
3 beds / 3.0 baths / 2,200 ft2
Single Family / Built: 1958
6405
700 Milburn Avenue, Mount Prospect, Illinois 60056

Sold
$389,000
3 beds / 1.1 baths / 1,446 ft2
Single Family / Built: 1955
1920
700 Milburn Avenue, Mount Prospect, Illinois 60056
Sold
$254,900
3 beds / 1.1 baths / 1,446 ft2
Single Family / Built: 1955
2955
Contact Agent
Listing Provided By
RE/MAX Destiny
