

7035 Coachwood Trail, Tinley Park, Illinois 60477
Subdivision > Steeple Run
Sorry, we are updating photos, please update this page in 15 minutes
$183,000
|
Sold
|
|
| Status: | Closed |
| Sqft: | 0 |
| Cost/Sqft: | — |
| Beds: | 2 |
| Baths: | 3 |
| Year Built: | 1990 |
| Property Taxes: | $3,633 |
| Days On Market: | 6596 |
| Lot Size: | 0,00 |
Description
Completely updated in 2006, this contemporary TH has spectacular baths w/custom vanities, floors & tile. LR has vaulted ceiling & flr to ceiling Frpl, kit boasts oak cabinets, stainless double sink, porcelain back splash & a dinette that opens to oversized deck. Beautiful flooring throughout. Upper level has MBR w/loft & private Ba, BR 2 plus hall Ba & floored attic for storage. FHA Approved complex.
Property Specifics
| Condos/Townhomes | |
| — | |
| — | |
| 1990 | |
| None | |
| Aluminum/Vinyl/Steel Siding | |
| Asphalt | |
| — | |
| No | |
| — |
| Cook | |
| Steeple Run | |
| 140 / — | |
| Insurance, Exterior Maintenance, Lawn Care, Scavenger | |
| Lake Michigan | |
| Public Sewer | |
| Central Air | |
| Natural Gas, Forced Air | |
| 07041762 | |
| 28193080431008 |
Property History
| DATE: | EVENT: | PRICE: | SOURCE: |
|---|---|---|---|
| 30 Dec, 2008 | Sold | $183,000 | MRED MLS |
| 18 Dec, 2008 | Under contract | $189,900 | MRED MLS |
| — | Last price change | $198,000 | MRED MLS |
| 5 Oct, 2008 | Listed for sale | $199,000 | MRED MLS |
| 17 Dec, 2014 | Sold | $125,000 | MRED MLS |
| 14 Nov, 2014 | Under contract | $129,900 | MRED MLS |
| — | Last price change | $139,000 | MRED MLS |
| 12 Sep, 2014 | Listed for sale | $139,000 | MRED MLS |
| 23 Aug, 2019 | Sold | $164,900 | MRED MLS |
| 11 Jul, 2019 | Under contract | $164,900 | MRED MLS |
| 30 Jun, 2019 | Listed for sale | $164,900 | MRED MLS |
Sorry, we are updating photos, please update this page in 15 minutes
Room Specifics
All Bedroom Info:
Total Bedrooms: 2
Bedrooms Above Ground: 2
Bedrooms Below Ground: 0
Total Bedrooms: 2
Bedrooms Above Ground: 2
Bedrooms Below Ground: 0
Second Bedroom Info:
Dimensions: —
Location: —Dimensions: —
Floor Type: Carpet
Bathroom Info:
Full Bathrooms: 3
Partial Bathrooms: 1Full Bathrooms: 3
Bathroom Amenities: —
Bathroom in Basement: 0
Dining Room Info:
Dimensions: —
Location: —Dimensions: —
Floor Type: Wood Laminate
Kitchen Info:
Dimensions: —
Location: —Dimensions: —
Floor Type: Wood Laminate
Laundry Room Info:
Dimensions: —
Location: —Dimensions: —
Floor Type: Wood Laminate
Living Room Info:
Dimensions: —
Location: —Dimensions: —
Floor Type: Wood Laminate
Additional Rooms Info:
Rooms: Loft, Utility Room-1st Floor
Basement: NoneRooms: Loft, Utility Room-1st Floor
Other Specifics
| 1 | |
| — | |
| Garage | |
| — | |
| — | |
| — | |
| Deck, End Unit | |
| — | |
| COMMON | |
| — | |
| Full | |
| Vaulted/Cathedral Ceilings, Skylight(s), Laundry Hook-Up in Unit | |
| Range, Microwave, Dishwasher, Refrigerator, Washer, Dryer, Disposal | |
| Not in DB | |
| — | |
| — | |
| Gas Starter |
Tax History
| Year | Property Taxes |
|---|---|
| 2008 | $3,633 |
| 2014 | $5,134 |
| 2019 | $3,946 |
Contact Agent
Nearby Similar Homes
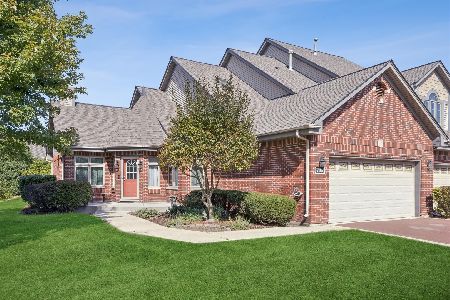
16514 Coachwood Trail, Tinley Park, Illinois 60477
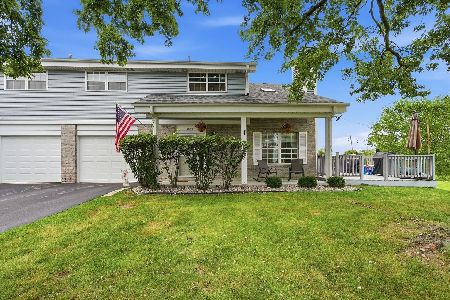
For Sale
$269,000
2 beds / 2.1 baths / 1,260 ft2
Condos/Townhomes / Built: 1989
32
17343 Galway Road, Tinley Park, Illinois 60477
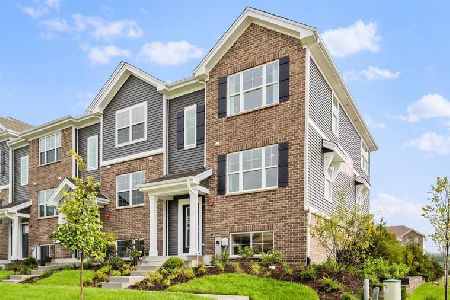
For Sale
$384,990
3 beds / 2.1 baths / 1,756 ft2
Condos/Townhomes / Built: 2027
4
17337 Galway Road, Tinley Park, Illinois 60477
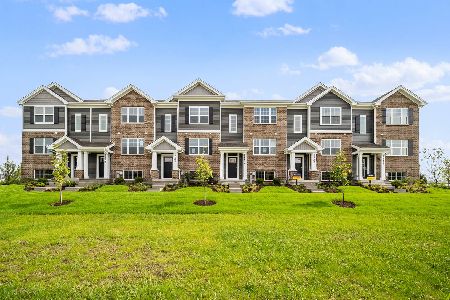
For Sale
$349,990
3 beds / 2.1 baths / 1,756 ft2
Condos/Townhomes / Built: 2027
4
7124 168th Street, Tinley Park, Illinois 60477
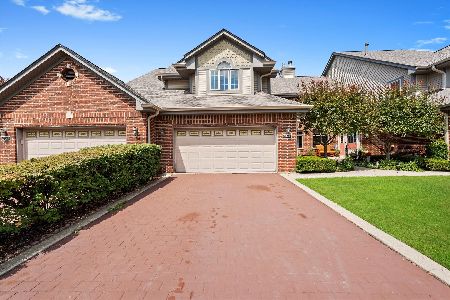
Short Sale
$349,000
3 beds / 3.1 baths / 2,140 ft2
Condos/Townhomes / Built: 1997
370
7116 168th Street, Tinley Park, Illinois 60477
For Sale
$349,000
3 beds / 4.0 baths / 2,800 ft2
Condos/Townhomes / Built: 1998
26
17342 Galway Road, Tinley Park, Illinois 60477

For Sale
$381,990
3 beds / 2.1 baths / 1,756 ft2
Condos/Townhomes / Built: 2026
46
Nearby Sold Comparables
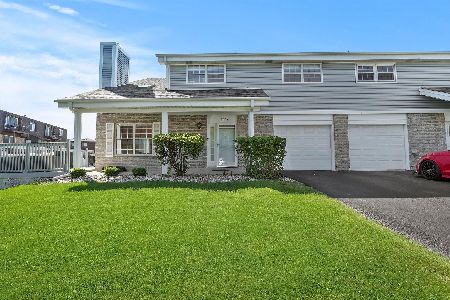
7031 Coachwood Trail, Tinley Park, Illinois 60477

Sold
$164,900
2 beds / 2.1 baths / 1,400 ft2
Condos/Townhomes / Built: 1990
2901
Contact Agent
Listing Provided By
Baird & Warner
