

7039 Hidden Green Circle, Fox Lake, Illinois 60020


$249,500
|
Sold
|
|
| Status: | Closed |
| Sqft: | 1,692 |
| Cost/Sqft: | $147 |
| Beds: | 3 |
| Baths: | 3 |
| Year Built: | 2019 |
| Property Taxes: | $5,124 |
| Days On Market: | 1754 |
| Lot Size: | 0,00 |
Description
This private end unit townhome in Country Club Hills offers three bedrooms, 2 full baths, 1 half bath, a 2.5 car garage, and a 25x25 unfinished basement. Perfect for entertaining; the kitchen boasts 42' white shaker cabinets, island, stainless steel appliances, and adjoins the dining area which provides a view wooded area and private patio through sliding glass doors. Primary bedroom features glass shower doors with tile surround, double sinks, and walk in closet. This one owner home has a 10 year builder warranty. Located off State Park Road near Route 12, which provides easy access for commuters, and a short 3 mile drive to Fox Lake Metra station.
Property Specifics
| Condos/Townhomes | |
| 2 | |
| — | |
| 2019 | |
| Full | |
| Vinyl Siding, Brick | |
| Asphalt | |
| — | |
| No | |
| — |
| Mc Henry | |
| — | |
| 150 / Monthly | |
| Insurance, Exterior Maintenance, Lawn Care, Snow Removal | |
| Public | |
| Public Sewer | |
| Central Air | |
| Natural Gas | |
| 11300448 | |
| 0529477000 |
Nearby Schools
| NAME: | DISTRICT: | DISTANCE: | |
|---|---|---|---|
|
High School
Richmond-burton Community High S |
157 | Not in DB | |
Property History
| DATE: | EVENT: | PRICE: | SOURCE: |
|---|---|---|---|
| 18 Nov, 2019 | Sold | $189,777 | MRED MLS |
| 12 Sep, 2019 | Under contract | $198,170 | MRED MLS |
| — | Last price change | $203,170 | MRED MLS |
| 8 Jun, 2019 | Listed for sale | $213,170 | MRED MLS |
| 25 Feb, 2022 | Sold | $249,500 | MRED MLS |
| 14 Jan, 2022 | Under contract | $249,500 | MRED MLS |
| 7 Jan, 2022 | Listed for sale | $249,500 | MRED MLS |


Room Specifics
All Bedroom Info:
Total Bedrooms: 3
Bedrooms Above Ground: 3
Bedrooms Below Ground: 0
Total Bedrooms: 3
Bedrooms Above Ground: 3
Bedrooms Below Ground: 0
Second Bedroom Info:
Dimensions: —
Location: —Dimensions: —
Floor Type: Carpet
Third Bedroom Info:
Dimensions: —
Location: —Dimensions: —
Floor Type: Carpet
Bathroom Info:
Full Bathrooms: 3
Partial Bathrooms: 1Full Bathrooms: 3
Bathroom Amenities: Double Sink, Soaking Tub
Bathroom in Basement: 0
Dining Room Info:
Dimensions: —
Location: —Dimensions: —
Floor Type: Vinyl
Kitchen Info:
Dimensions: —
Location: —Dimensions: —
Floor Type: Vinyl
Laundry Room Info:
Dimensions: —
Location: —Dimensions: —
Floor Type: Vinyl
Living Room Info:
Dimensions: —
Location: —Dimensions: —
Floor Type: Carpet
Additional Rooms Info:
Rooms: Walk In Closet, Foyer
Basement: FullRooms: Walk In Closet, Foyer
Other Specifics
| 2.5 | |
| Concrete Perimeter | |
| Garage, Space/s | |
| — | |
| — | |
| — | |
| Patio, Porch, End Unit | |
| Park Adjacent, Backs to Trees/Woods | |
| COMMON | |
| — | |
| Full | |
| Second Floor Laundry, Storage, Walk-In Closet(s), Some Carpeting | |
| — | |
| Not in DB | |
| — | |
| — | |
| — |
Tax History
| Year | Property Taxes |
|---|---|
| 2019 | $784 |
| 2022 | $5,124 |
Contact Agent
Nearby Similar Homes
7118 Hidden Green Circle, Fox Lake, Illinois 60020

For Sale
$299,900
3 beds / 2.1 baths / 1,632 ft2
Condos/Townhomes / Built: 2019
47
7103 Hidden Green Circle, Fox Lake, Illinois 60020
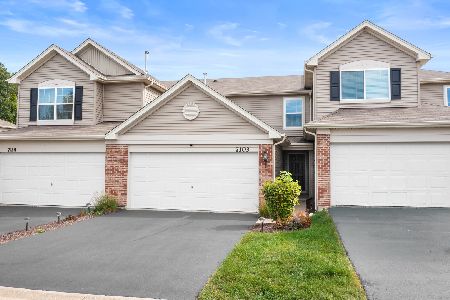
For Sale
$259,900
2 beds / 2.1 baths / 1,204 ft2
Condos/Townhomes / Built: 2018
33
22 Jamaica Colony, Fox Lake, Illinois 60020

For Sale
$175,000
2 beds / 1.0 baths / 749 ft2
Condos/Townhomes / Built: 1970
50
36 Bermuda Colony, Fox Lake, Illinois 60020
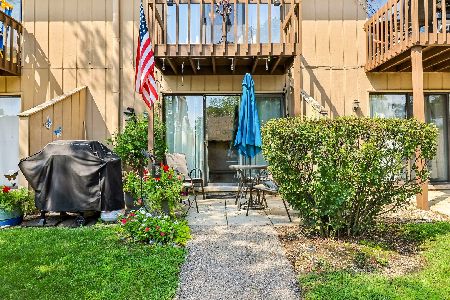
For Sale
$105,000
1 beds / 1.0 baths / 504 ft2
Condos/Townhomes / Built: 1970
55
20 Saint Thomas Colony Street, Fox Lake, Illinois 60020

For Sale
$95,000
1 beds / 1.0 baths / 504 ft2
Condos/Townhomes / Built: 1970
47
38 Bermuda Colony, Fox Lake, Illinois 60020
For Sale
$89,900
0 beds / 1.0 baths / 340 ft2
Condos/Townhomes / Built: 1970
18
Nearby Sold Comparables
7037 Hidden Green Circle, Fox Lake, Illinois 60020

Sold
$186,990
3 beds / 2.1 baths / 1,632 ft2
Condos/Townhomes / Built: 2019
2699
7041 Hidden Green Circle, Fox Lake, Illinois 60020
Sold
$186,315
3 beds / 2.1 baths / 1,400 ft2
Condos/Townhomes / Built: 2019
2644
7039 Hidden Green Circle, Fox Lake, Illinois 60020
Sold
$198,170
3 beds / 2.1 baths / 1,692 ft2
Condos/Townhomes / Built: 2019
2699
7043 Hidden Green Circle, Fox Lake, Illinois 60020
Sold
$189,920
3 beds / 2.1 baths / 1,692 ft2
Condos/Townhomes / Built: 2019
2697
7031 Country Club Hills Drive, Fox Lake, Illinois 60020
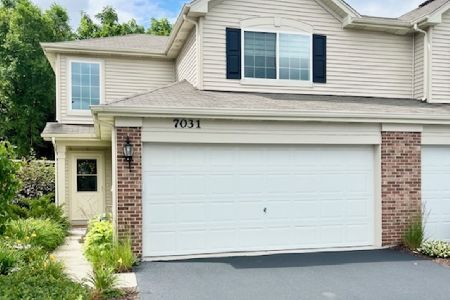
Sold
$269,000
3 beds / 2.1 baths / 1,400 ft2
Condos/Townhomes / Built: 2019
479
7031 Country Club Hills Drive, Fox Lake, Illinois 60020
Sold
$169,825
3 beds / 2.1 baths / 1,400 ft2
Condos/Townhomes / Built: 2019
2630
Contact Agent
Listing Provided By
d'aprile properties
