

704 Camp Mcdonald Road, Prospect Heights, Illinois 60070
Sorry, we are updating photos, please update this page in 15 minutes
$242,000
|
Sold
|
|
| Status: | Closed |
| Sqft: | 1,634 |
| Cost/Sqft: | $151 |
| Beds: | 3 |
| Baths: | 2 |
| Year Built: | 1962 |
| Property Taxes: | $6,920 |
| Days On Market: | 4878 |
| Lot Size: | 0,46 |
Description
NOTHING TO DO BUT MOVE IN AND ENJOY. TOP TO BOTTOM IT HAS ALL BEEN DONE. UPDATES TO INCLUDE: NEW ROOF '09, NEWER WINDOWS, WATER HEATER, FURNACE/AC & GARAGE. UPDATED KITCHEN WITH GRANITE COUNTERTOPS AND BACKSPLASH, BAMBOO FLOORING, REMODELED BATHS, FRESHLY PAINTED. MASTER BEDROOM WITH WALK IN CLOSET. LARGE BACKYARD WITH DECK (FULLY FENCED). THIS WILL NOT LAST LONG!!
Property Specifics
| Single Family | |
| — | |
| Ranch | |
| 1962 | |
| None | |
| Brick | |
| Asphalt | |
| RANCH | |
| No | |
| 0.46 |
| Cook | |
| — | |
| 0 / Not Applicable | |
| None | |
| Private Well | |
| Public Sewer | |
| Central Air | |
| Forced Air | |
| 08373389 | |
| 03233110110000 |
Property History
| DATE: | EVENT: | PRICE: | SOURCE: |
|---|---|---|---|
| 13 Aug, 2009 | Sold | $209,000 | MRED MLS |
| 19 Jun, 2009 | Under contract | $199,900 | MRED MLS |
| 28 May, 2009 | Listed for sale | $199,900 | MRED MLS |
| 17 Oct, 2013 | Sold | $242,000 | MRED MLS |
| 14 Sep, 2013 | Under contract | $247,500 | MRED MLS |
| — | Last price change | $249,900 | MRED MLS |
| 19 Jun, 2013 | Listed for sale | $259,900 | MRED MLS |
Sorry, we are updating photos, please update this page in 15 minutes
Room Specifics
All Bedroom Info:
Total Bedrooms: 3
Bedrooms Above Ground: 3
Bedrooms Below Ground: 0
Total Bedrooms: 3
Bedrooms Above Ground: 3
Bedrooms Below Ground: 0
Second Bedroom Info:
Dimensions: —
Location: —Dimensions: —
Floor Type: Carpet
Third Bedroom Info:
Dimensions: —
Location: —Dimensions: —
Floor Type: Carpet
Bathroom Info:
Full Bathrooms: 2
Partial Bathrooms: 0Full Bathrooms: 2
Bathroom Amenities: Double Sink
Bathroom in Basement: 0
Dining Room Info:
Dimensions: —
Location: —Dimensions: —
Floor Type: Hardwood
Kitchen Info:
Dimensions: —
Location: —Dimensions: —
Floor Type: Ceramic Tile
Features: Eating Area-Breakfast Bar, Eating Area-Table Space
Laundry Room Info:
Dimensions: —
Location: —Dimensions: —
Floor Type: Ceramic Tile
Living Room Info:
Dimensions: —
Location: —Dimensions: —
Floor Type: Hardwood
Family Room Info:
Dimensions: —
Location: —Dimensions: —
Floor Type: Hardwood
Additional Rooms Info:
Rooms: No additional rooms
Basement: NoneRooms: No additional rooms
Other Specifics
| 2 | |
| Concrete Perimeter | |
| Garage | |
| — | |
| — | |
| — | |
| Deck, Storms/Screens | |
| Fenced Yard | |
| 100X200 | |
| Unfinished | |
| None | |
| Hardwood Floors, First Floor Bedroom, First Floor Laundry, First Floor Full Bath | |
| Double Oven, Microwave, Dishwasher, Refrigerator, Washer, Dryer | |
| Not in DB | |
| Street Lights, Street Paved | |
| — | |
| — |
Tax History
| Year | Property Taxes |
|---|---|
| 2009 | $5,183 |
| 2013 | $6,920 |
Contact Agent
Nearby Similar Homes
Nearby Sold Comparables
704 Camp Mcdonald Road, Prospect Heights, Illinois 60070

Sold
$199,900
3 beds / 2.0 baths / 0 ft2
Single Family / Built: 1962
6361
5 Elaine Circle, Prospect Heights, Illinois 60070
Sold
$199,900
4 beds / 2.0 baths / 1,605 ft2
Single Family / Built: 1963
5437
1 Elaine Circle, Prospect Heights, Illinois 60070
Sold
$255,000
3 beds / 2.0 baths / 1,602 ft2
Single Family / Built: 1958
4206
1 Elaine Circle, Prospect Heights, Illinois 60070
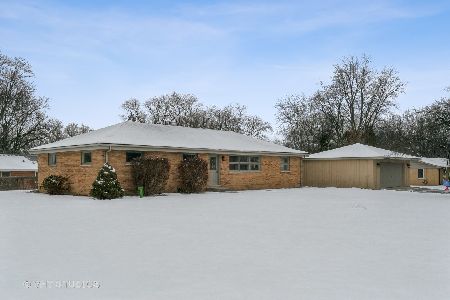
Sold
$435,000
3 beds / 2.0 baths / 1,602 ft2
Single Family / Built: 1959
1352
7 Elaine Circle, Prospect Heights, Illinois 60070
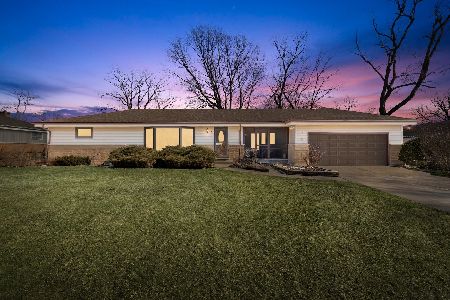
Sold
$419,000
3 beds / 2.1 baths / 2,264 ft2
Single Family / Built: 1959
1700
9 Elaine Circle, Prospect Heights, Illinois 60070
Sold
$395,000
3 beds / 2.0 baths / 0 ft2
Single Family / Built: 1958
6962
Contact Agent
Listing Provided By
Coldwell Banker Residential Brokerage
