

704 Castle Rock Court, West Dundee, Illinois 60118
Subdivision > Tartans Glen
Sorry, we are updating photos, please update this page in 15 minutes
$180,000
|
Sold
|
|
| Status: | Closed |
| Sqft: | 2,412 |
| Cost/Sqft: | $87 |
| Beds: | 4 |
| Baths: | 3 |
| Year Built: | 1992 |
| Property Taxes: | $6,947 |
| Days On Market: | 5452 |
| Lot Size: | 0,34 |
Description
Unique home on large corner lot has it all-next to Schweitzer Forest Preserve in picturesque W Dundee-Kitchen/Family Room layout is perfect for entertaining & family fun-flexible 5 bedrooms for any combination of bedrooms/home offices you want-hardwood & ceramic tile-traditional design w/separate DR and LR-cozy family room w/fireplace-screened/fenced patio. Short sale. Allow time for lender approval
Property Specifics
| Single Family | |
| — | |
| Contemporary | |
| 1992 | |
| Partial | |
| Vinyl Siding, Brick | |
| Asphalt | |
| FIELDMOOR-C | |
| No | |
| 0.34 |
| Kane | |
| Tartans Glen | |
| 0 / Not Applicable | |
| None | |
| Public | |
| Public Sewer | |
| Central Air | |
| Natural Gas, Forced Air | |
| 07958714 | |
| 0321151002 |
Nearby Schools
| NAME: | DISTRICT: | DISTANCE: | |
|---|---|---|---|
|
Grade School
Dundee Highlands Elementary Scho |
300 | — | |
|
Middle School
Dundee Middle School |
300 | Not in DB | |
|
High School
H D Jacobs High School |
300 | Not in DB | |
Property History
| DATE: | EVENT: | PRICE: | SOURCE: |
|---|---|---|---|
| 18 Jan, 2013 | Sold | $180,000 | MRED MLS |
| 21 Aug, 2012 | Under contract | $209,900 | MRED MLS |
| — | Last price change | $219,900 | MRED MLS |
| 12 Dec, 2011 | Listed for sale | $259,000 | MRED MLS |
| 6 Jan, 2018 | Under contract | $0 | MRED MLS |
| 12 Dec, 2017 | Listed for sale | $0 | MRED MLS |
| 11 Jul, 2018 | Under contract | $0 | MRED MLS |
| 24 Jun, 2018 | Listed for sale | $0 | MRED MLS |
| 17 Aug, 2019 | Under contract | $0 | MRED MLS |
| 22 Jun, 2019 | Listed for sale | $0 | MRED MLS |
| 22 May, 2022 | Listed for sale | $0 | MRED MLS |
| 31 Aug, 2023 | Listed for sale | $0 | MRED MLS |
Sorry, we are updating photos, please update this page in 15 minutes
Room Specifics
All Bedroom Info:
Total Bedrooms: 5
Bedrooms Above Ground: 4
Bedrooms Below Ground: 1
Total Bedrooms: 5
Bedrooms Above Ground: 4
Bedrooms Below Ground: 1
Second Bedroom Info:
Dimensions: —
Location: —Dimensions: —
Floor Type: Hardwood
Third Bedroom Info:
Dimensions: —
Location: —Dimensions: —
Floor Type: Hardwood
Fourth Bedroom Info:
Dimensions: —
Location: —Dimensions: —
Floor Type: Hardwood
Bathroom Info:
Full Bathrooms: 3
Partial Bathrooms: 1Full Bathrooms: 3
Bathroom Amenities: Separate Shower, Double Sink
Bathroom in Basement: 0
Dining Room Info:
Dimensions: —
Location: —Dimensions: —
Floor Type: Hardwood
Kitchen Info:
Dimensions: —
Location: —Dimensions: —
Floor Type: Ceramic Tile
Features: Eating Area-Table Space, Galley
Laundry Room Info:
Dimensions: —
Location: —Dimensions: —
Floor Type: Vinyl
Living Room Info:
Dimensions: —
Location: —Dimensions: —
Floor Type: Carpet
Family Room Info:
Dimensions: —
Location: —Dimensions: —
Floor Type: Carpet
Additional Rooms Info:
Rooms: Bedroom 5, Eating Area
Basement: PartialRooms: Bedroom 5, Eating Area
Other Specifics
| 2 | |
| Concrete Perimeter | |
| Garage | |
| — | |
| — | |
| — | |
| Patio, Screened Patio | |
| Corner Lot, Cul-De-Sac | |
| 14810 | |
| Unfinished | |
| Full | |
| Vaulted/Cathedral Ceilings, Hardwood Floors, First Floor Laundry | |
| Range, Microwave, Dishwasher, Refrigerator, Washer, Dryer, Disposal | |
| Not in DB | |
| Tennis Courts, Sidewalks, Street Lights, Street Paved | |
| — | |
| Wood Burning, Attached Fireplace Doors/Screen, Gas Log |
Tax History
| Year | Property Taxes |
|---|---|
| 2013 | $6,947 |
Contact Agent
Nearby Similar Homes
1016 Tristram Court, West Dundee, Illinois 60118

For Sale
$450,000
3 beds / 2.1 baths / 2,360 ft2
Single Family / Built: 1995
2
1380 Acorn Court, West Dundee, Illinois 60118
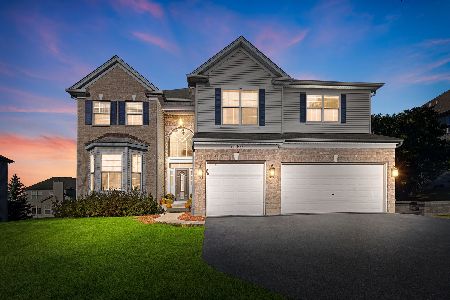
For Sale
$675,000
5 beds / 3.1 baths / 5,000 ft2
Single Family / Built: 2004
24
Nearby Sold Comparables
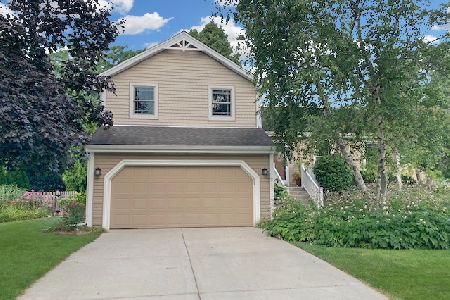
620 Prestwick Court, West Dundee, Illinois 60118

Sold
$229,997
4 beds / 2.1 baths / 0 ft2
Single Family / Built: 1991
6619
2430 Glenmoor Drive, West Dundee, Illinois 60118
Sold
$259,900
3 beds / 2.1 baths / 1,572 ft2
Single Family / Built: 1990
2603
625 Prestwick Court, West Dundee, Illinois 60118
Sold
$227,972
4 beds / 2.1 baths / 2,080 ft2
Single Family / Built: 1992
6264

2420 Glenmoor Drive, West Dundee, Illinois 60118
Sold
$234,900
4 beds / 2.1 baths / 2,080 ft2
Single Family / Built: 1990
4519
Contact Agent
Listing Provided By
Baird & Warner
