

704 Central Road, New Lenox, Illinois 60451
Subdivision > Wildwood
Sorry, we are updating photos, please update this page in 15 minutes
$320,000
|
Sold
|
|
| Status: | Closed |
| Sqft: | 0 |
| Cost/Sqft: | — |
| Beds: | 3 |
| Baths: | 4 |
| Year Built: | 1991 |
| Property Taxes: | $7,320 |
| Days On Market: | 6986 |
| Lot Size: | 0,00 |
Description
Nothing to do, just move Right In! Beautiful Open Concept 3 Step Ranch! Where You Want to Be! Double sided Romantic W/B Fireplace in LR & FR,H/W floors, Vaulted c-ling!SunLit Gourmet Kit., w/Beautiful Cabs.y,Vaulted c-ling,Center Island,Pantry Closet. Master Suite w/doors to deck lead'g to gazebo w/hot tub,Tray c-ling. Side gate opens to fenced large yard. Full fin L/level w/full bath.Heated Garage!Laundry 1st Flr!
Property Specifics
| Single Family | |
| — | |
| Step Ranch | |
| 1991 | |
| Full | |
| — | |
| No | |
| 0 |
| Will | |
| Wildwood | |
| 0 / Not Applicable | |
| None | |
| Lake Michigan,Public | |
| Public Sewer | |
| 06637124 | |
| 1508211080040000 |
Property History
| DATE: | EVENT: | PRICE: | SOURCE: |
|---|---|---|---|
| 14 Sep, 2007 | Sold | $320,000 | MRED MLS |
| 19 Aug, 2007 | Under contract | $329,900 | MRED MLS |
| 10 Aug, 2007 | Listed for sale | $329,900 | MRED MLS |
| 1 Apr, 2019 | Sold | $315,000 | MRED MLS |
| 27 Feb, 2019 | Under contract | $329,900 | MRED MLS |
| — | Last price change | $335,000 | MRED MLS |
| 3 Nov, 2018 | Listed for sale | $335,000 | MRED MLS |
Sorry, we are updating photos, please update this page in 15 minutes
Room Specifics
All Bedroom Info:
Total Bedrooms: 3
Bedrooms Above Ground: 3
Bedrooms Below Ground: 0
Total Bedrooms: 3
Bedrooms Above Ground: 3
Bedrooms Below Ground: 0
Second Bedroom Info:
Dimensions: —
Location: —Dimensions: —
Floor Type: Carpet
Third Bedroom Info:
Dimensions: —
Location: —Dimensions: —
Floor Type: Carpet
Bathroom Info:
Full Bathrooms: 4
Partial Bathrooms: 1Full Bathrooms: 4
Bathroom Amenities: Whirlpool,Separate Shower
Bathroom in Basement: 1
Additional Rooms Info:
Rooms: Foyer,Gallery,Great Room,Recreation Room,Utility Room-1st Floor
Basement: FullRooms: Foyer,Gallery,Great Room,Recreation Room,Utility Room-1st Floor
Basement Description: Finished
Other Specifics
| 2 | |
| Concrete Perimeter | |
| Concrete | |
| Deck, Patio, Hot Tub, Gazebo | |
| Landscaped | |
| 88X153X77X150 | |
| Unfinished | |
| Full | |
| Vaulted/Cathedral Ceilings, Skylight(s), Hot Tub | |
| Range, Microwave, Dishwasher, Refrigerator, Washer, Dryer | |
| Not in DB | |
| Sidewalks, Street Lights, Street Paved | |
| — | |
| — | |
| Double Sided, Wood Burning, Gas Log, Gas Starter |
Tax History
| Year | Property Taxes |
|---|---|
| 2007 | $7,320 |
| 2019 | $7,902 |
Contact Agent
Nearby Similar Homes
309 Osage Lane, New Lenox, Illinois 60451
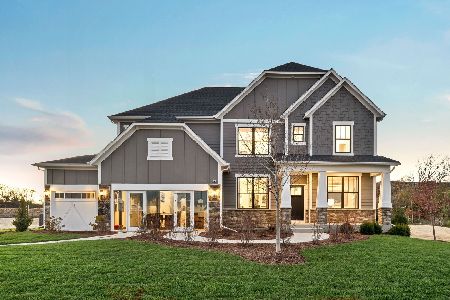
For Sale
$782,487
5 beds / 3.1 baths / 3,404 ft2
Single Family / Built: 2026
174
3171 Waterwood Lane, New Lenox, Illinois 60451
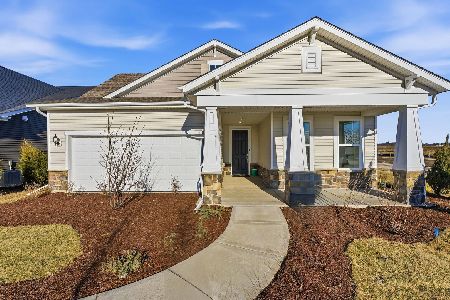
For Sale
$623,985
2 beds / 2.1 baths / 2,202 ft2
Single Family / Built: 2026
174
3000 Timberlake Avenue, New Lenox, Illinois 60451
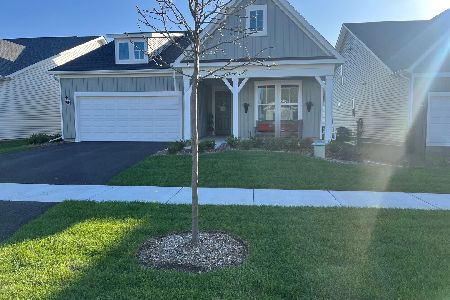
For Sale
$712,218
3 beds / 3.1 baths / 2,682 ft2
Single Family / Built: 2026
255
3120 Timberlake Avenue, New Lenox, Illinois 60451
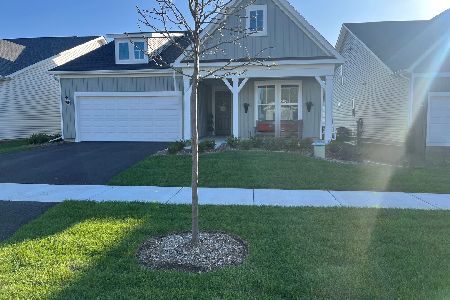
For Sale
$691,540
3 beds / 3.0 baths / 2,600 ft2
Single Family / Built: 2026
221
Nearby Sold Comparables
704 Central Road, New Lenox, Illinois 60451

Sold
$329,900
3 beds / 3.1 baths / 2,471 ft2
Single Family / Built: 1991
2883
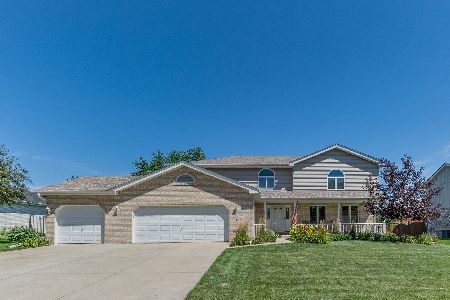
700 Central Road, New Lenox, Illinois 60451
Sold
$243,900
3 beds / 2.1 baths / 0 ft2
Single Family / Built: 1991
5072
Contact Agent
Listing Provided By
RE/MAX All Properties
