

704 Greenbrier Court, North Aurora, Illinois 60542
Subdivision > Hartfield Estates
Sorry, we are updating photos, please update this page in 15 minutes
$380,000
|
Sold
|
|
| Status: | Closed |
| Sqft: | 2,838 |
| Cost/Sqft: | $141 |
| Beds: | 4 |
| Baths: | 3 |
| Year Built: | 1998 |
| Property Taxes: | $9,079 |
| Days On Market: | 6801 |
| Lot Size: | 0,00 |
Description
DREAMS REALLY DO COME TRUE - CUSTOM THRUOUT - THIS BEAUTIFULLY APPOINTED HOME WILL MEET ALL OF YOUR NEEDS AND WANTS. GORGEOUS GOURMET KIT FEA 42" MAPLE CABS W/GLASS FRONTS AND PULLOUTS - MATCHING BI ENTERTAINMENT CENTER IN FAM RM - YES, THE LG SCREEN TV STAYS. SPLIT STAIRWAY LEADS TO SPCIOUS 2ND FLOOR FEA LUXURY MASTR SUITE. 4 CAR HTED GAR W/FLOOR GUARD FLOOR. AMENITIES TOO NUMEROUS TO LIST. BATAVIA SCHOOLS. MUST SEE
Property Specifics
| Single Family | |
| — | |
| Traditional | |
| 1998 | |
| Full, English | |
| Aluminum/Vinyl/Steel Siding, Brick | |
| Asphalt | |
| CUSTOM | |
| No | |
| — |
| Kane | |
| Hartfield Estates | |
| 0 / Not Applicable | |
| None | |
| Public | |
| Public Sewer, Sewer-Storm | |
| Central Air | |
| Natural Gas, Forced Air | |
| 06843159 | |
| 1234226034 |
Nearby Schools
| NAME: | DISTRICT: | DISTANCE: | |
|---|---|---|---|
|
High School
Batavia Sr High School |
101 | Not in DB | |
Property History
| DATE: | EVENT: | PRICE: | SOURCE: |
|---|---|---|---|
| 21 Jul, 2008 | Sold | $380,000 | MRED MLS |
| 27 May, 2008 | Under contract | $399,000 | MRED MLS |
| 28 Mar, 2008 | Listed for sale | $399,000 | MRED MLS |
| 4 Dec, 2025 | Sold | $555,000 | MRED MLS |
| 18 Oct, 2025 | Under contract | $525,000 | MRED MLS |
| 14 Oct, 2025 | Listed for sale | $525,000 | MRED MLS |
Sorry, we are updating photos, please update this page in 15 minutes
Room Specifics
All Bedroom Info:
Total Bedrooms: 4
Bedrooms Above Ground: 4
Bedrooms Below Ground: 0
Total Bedrooms: 4
Bedrooms Above Ground: 4
Bedrooms Below Ground: 0
Second Bedroom Info:
Dimensions: —
Location: —Dimensions: —
Floor Type: Carpet
Third Bedroom Info:
Dimensions: —
Location: —Dimensions: —
Floor Type: Carpet
Fourth Bedroom Info:
Dimensions: —
Location: —Dimensions: —
Floor Type: Carpet
Bathroom Info:
Full Bathrooms: 3
Partial Bathrooms: 1Full Bathrooms: 3
Bathroom Amenities: Separate Shower, Double Sink
Bathroom in Basement: 0
Dining Room Info:
Dimensions: —
Location: —Dimensions: —
Floor Type: Hardwood
Kitchen Info:
Dimensions: —
Location: —Dimensions: —
Floor Type: Hardwood
Features: Eating Area-Breakfast Bar, Eating Area-Table Space, Island, Pantry-Butler, Pantry-Closet
Laundry Room Info:
Dimensions: —
Location: —Dimensions: —
Floor Type: Ceramic Tile
Family Room Info:
Dimensions: —
Location: —Dimensions: —
Floor Type: Carpet
Additional Rooms Info:
Rooms: Breakfast Room, Den
Basement: Full, EnglishRooms: Breakfast Room, Den
Other Specifics
| 4 | |
| Concrete Perimeter | |
| Garage | |
| — | |
| — | |
| — | |
| Deck, Patio, Hot Tub | |
| Cul-De-Sac | |
| 12075 ASQ | |
| Unfinished | |
| Full | |
| Vaulted/Cathedral Ceilings, Hot Tub | |
| Range, Microwave, Dishwasher, Washer, Dryer, Disposal | |
| Not in DB | |
| Sidewalks, Street Lights, Street Paved | |
| — | |
| Gas Starter |
Tax History
| Year | Property Taxes |
|---|---|
| 2008 | $9,079 |
| 2025 | $13,571 |
Contact Agent
Nearby Similar Homes
Lot 8 Michelle Way, North Aurora, Illinois 60542

For Sale
$588,990
3 beds / 2.0 baths / 1,817 ft2
Single Family / Built: 2026
88
811 Meadow Lane, North Aurora, Illinois 60542

Short Sale
$315,000
4 beds / 2.1 baths / 2,282 ft2
Single Family / Built: 1998
147
Nearby Sold Comparables
704 Greenbrier Court, North Aurora, Illinois 60542
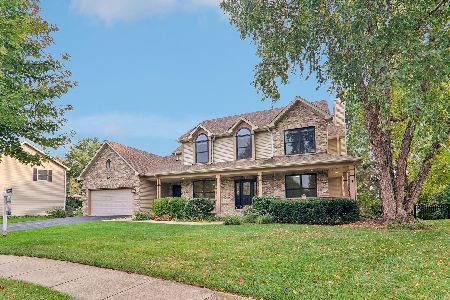
Sold
$525,000
4 beds / 3.1 baths / 2,838 ft2
Single Family / Built: 1998
392
706 Greenbrier Court, North Aurora, Illinois 60542

Sold
$269,900
4 beds / 2.1 baths / 2,644 ft2
Single Family / Built: 1996
5772
703 Augusta Drive, North Aurora, Illinois 60542
Sold
$340,000
4 beds / 3.1 baths / 2,320 ft2
Single Family / Built: 1998
6763
703 Augusta Drive, North Aurora, Illinois 60542
Sold
$311,900
4 beds / 3.1 baths / 0 ft2
Single Family / Built: 1998
6041
703 Augusta Drive, North Aurora, Illinois 60542

Sold
$499,900
4 beds / 3.1 baths / 2,460 ft2
Single Family / Built: 1998
709
703 Augusta Drive, North Aurora, Illinois 60542
Sold
$319,900
4 beds / 3.1 baths / 0 ft2
Single Family / Built: 1998
2703
Contact Agent
Listing Provided By
RE/MAX Excels
