

704 Nancy Lane, Mchenry, Illinois 60051
Subdivision > Fritzsches Estates
Sorry, we are updating photos, please update this page in 15 minutes
$106,000
|
Sold
|
|
| Status: | Closed |
| Sqft: | 1,731 |
| Cost/Sqft: | $61 |
| Beds: | 5 |
| Baths: | 2 |
| Year Built: | 1958 |
| Property Taxes: | $4,412 |
| Days On Market: | 4309 |
| Lot Size: | 0,00 |
Description
Lots of home here! Whether you need lots of bedrooms or just space. Kitchen is open to family room. New Sliders to concrete patio off family rm. Front porch accented with new picket fence (2013). Single oversized garage w/ new opener & bonus room behind. New carpet in Master BR. New Well tank 2014, New shower,vanity and floor in main floor bath, New tub and surround upstairs bath, new water softner & more. HURRY!!
Property Specifics
| Single Family | |
| — | |
| — | |
| 1958 | |
| None | |
| Aluminum Siding, Vinyl Siding, Steel Siding | |
| Asphalt | |
| 2-STORY | |
| No | |
| — |
| Mc Henry | |
| Fritzsches Estates | |
| 0 / Not Applicable | |
| None | |
| Private Well | |
| Public Sewer | |
| Central Air, Window/Wall Unit - 1 | |
| Natural Gas, Forced Air | |
| 08821554 | |
| 1505180020 |
Nearby Schools
| NAME: | DISTRICT: | DISTANCE: | |
|---|---|---|---|
|
High School
Mchenry High School-east Campus |
156 | Not in DB | |
Property History
| DATE: | EVENT: | PRICE: | SOURCE: |
|---|---|---|---|
| 14 Jan, 2013 | Sold | $62,500 | MRED MLS |
| 23 Nov, 2012 | Under contract | $64,900 | MRED MLS |
| — | Last price change | $74,900 | MRED MLS |
| 20 Aug, 2012 | Listed for sale | $99,900 | MRED MLS |
| 4 May, 2015 | Sold | $106,000 | MRED MLS |
| 1 Feb, 2015 | Under contract | $106,000 | MRED MLS |
| 22 Jan, 2015 | Listed for sale | $106,000 | MRED MLS |
Sorry, we are updating photos, please update this page in 15 minutes
Room Specifics
All Bedroom Info:
Total Bedrooms: 5
Bedrooms Above Ground: 5
Bedrooms Below Ground: 0
Total Bedrooms: 5
Bedrooms Above Ground: 5
Bedrooms Below Ground: 0
Second Bedroom Info:
Dimensions: —
Location: —Dimensions: —
Floor Type: Hardwood
Third Bedroom Info:
Dimensions: —
Location: —Dimensions: —
Floor Type: Carpet
Fourth Bedroom Info:
Dimensions: —
Location: —Dimensions: —
Floor Type: Carpet
Bathroom Info:
Full Bathrooms: 2
Partial Bathrooms: 0Full Bathrooms: 2
Bathroom Amenities: —
Bathroom in Basement: 0
Kitchen Info:
Dimensions: —
Location: —Dimensions: —
Floor Type: Other
Features: Eating Area-Table Space
Family Room Info:
Dimensions: —
Location: —Dimensions: —
Floor Type: Hardwood
Additional Rooms Info:
Rooms: Bedroom 5, Other Room
Basement: NoneRooms: Bedroom 5, Other Room
Other Specifics
| 1 | |
| Concrete Perimeter | |
| Garage | |
| — | |
| — | |
| — | |
| Patio | |
| — | |
| 98X100 | |
| — | |
| None | |
| First Floor Bedroom, Second Floor Laundry, First Floor Full Bath | |
| Range, Dishwasher, Refrigerator | |
| Not in DB | |
| — | |
| — | |
| — |
Tax History
| Year | Property Taxes |
|---|---|
| 2013 | $3,957 |
| 2015 | $4,412 |
Contact Agent
Nearby Similar Homes
810 Southside Avenue, Mchenry, Illinois 60051
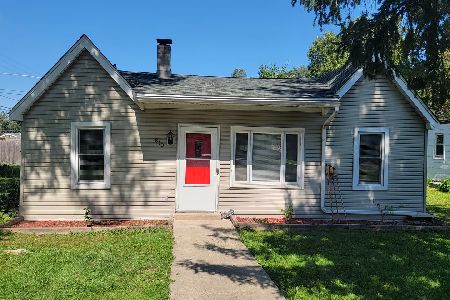
For Sale
$249,900
2 beds / 1.0 baths / 900 ft2
Single Family / Built: 1940
56
805 East Boulevard, Mchenry, Illinois 60051
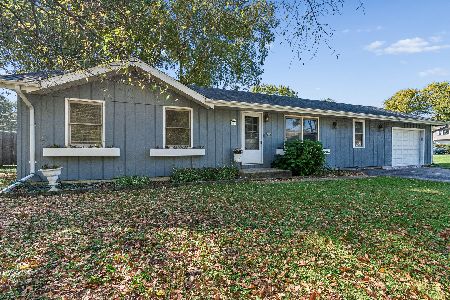
For Sale
$265,000
2 beds / 2.0 baths / 1,100 ft2
Single Family / Built: 1978
34
310 Lily Lane, Lakemoor, Illinois 60051
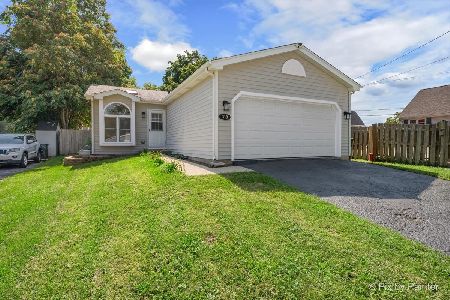
For Sale
$289,900
3 beds / 2.0 baths / 957 ft2
Single Family / Built: 1992
75
Nearby Sold Comparables
704 Nancy Lane, Mchenry, Illinois 60050

Sold
$64,900
4 beds / 2.0 baths / 0 ft2
Single Family / Built: —
5194
709 Barbara Lane, Lakemoor, Illinois 60051
Sold
$135,000
3 beds / 2.0 baths / 1,764 ft2
Single Family / Built: 1992
2943
706 Nancy Lane, Mchenry, Illinois 60051
Sold
$125,000
3 beds / 1.0 baths / 1,248 ft2
Single Family / Built: 1956
5928
702 Nancy Lane, Mchenry, Illinois 60051
Sold
$60,000
3 beds / 2.0 baths / 1,248 ft2
Single Family / Built: 1959
3768
702 Nancy Lane, Mchenry, Illinois 60051
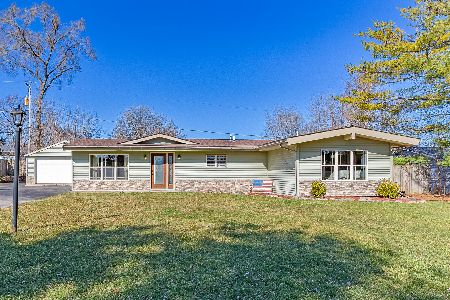
Sold
$289,900
3 beds / 2.0 baths / 1,248 ft2
Single Family / Built: 1959
976
703 Barbara Lane, Lakemoor, Illinois 60051
Sold
$179,900
3 beds / 3.0 baths / 1,260 ft2
Single Family / Built: 1992
2631
Contact Agent
Listing Provided By
Berkshire Hathaway HomeServices Starck Real Estate
