

704 Prince Edward Drive, Schaumburg, Illinois 60193
Subdivision > Kingsport Estates
Sorry, we are updating photos, please update this page in 15 minutes
$280,000
|
Sold
|
|
| Status: | Closed |
| Sqft: | 1,764 |
| Cost/Sqft: | $164 |
| Beds: | 4 |
| Baths: | 3 |
| Year Built: | 1978 |
| Property Taxes: | $6,919 |
| Days On Market: | 4826 |
| Lot Size: | 0,21 |
Description
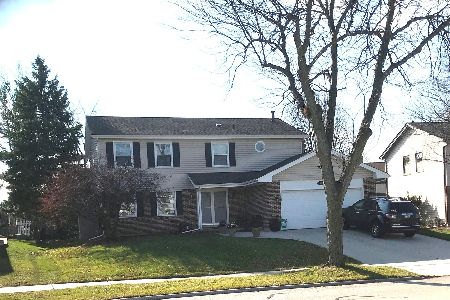
Beautiful 4 bedroom 2.1 bath split level home located in highly desirable Kingsport Estates just minutes from public transportation, expressways and major shopping. This property features a 2 car garage, private patio, nice backyard, new carpet, new appliances and has been freshly painted throughout. THIS IS A HOME PATH PROPERTY. APPROVED FOR A HOMEPATH (HP) LOAN OR HP RENOVATION FINANCING! BUY FOR 5% DOWN.
Property Specifics
| Single Family | |
| — | |
| Bi-Level | |
| 1978 | |
| None | |
| Aluminum Siding, Vinyl Siding, Brick | |
| Asphalt | |
| — | |
| No | |
| 0.21 |
| Cook | |
| Kingsport Estates | |
| 0 / Not Applicable | |
| None | |
| Lake Michigan | |
| Public Sewer | |
| Central Air | |
| Natural Gas, Forced Air | |
| 08415482 | |
| 07263040190000 |
Nearby Schools
| NAME: | DISTRICT: | DISTANCE: | |
|---|---|---|---|
|
Grade School
Michael Collins Elementary Schoo |
54 | — | |
|
Middle School
Robert Frost Junior High School |
54 | Not in DB | |
|
High School
J B Conant High School |
211 | Not in DB | |
Property History
| DATE: | EVENT: | PRICE: | SOURCE: |
|---|---|---|---|
| 31 Mar, 2014 | Sold | $280,000 | MRED MLS |
| 13 Feb, 2014 | Under contract | $289,750 | MRED MLS |
| — | Last price change | $299,000 | MRED MLS |
| 7 Aug, 2013 | Listed for sale | $334,900 | MRED MLS |
Some photos of this home have been virtually staged.
Sorry, we are updating photos, please update this page in 15 minutesRoom Specifics
All Bedroom Info:
Total Bedrooms: 4
Bedrooms Above Ground: 4
Bedrooms Below Ground: 0
Total Bedrooms: 4
Bedrooms Above Ground: 4
Bedrooms Below Ground: 0
Second Bedroom Info:
Dimensions: —
Location: —Dimensions: —
Floor Type: Carpet
Third Bedroom Info:
Dimensions: —
Location: —Dimensions: —
Floor Type: Carpet
Fourth Bedroom Info:
Dimensions: —
Location: —Dimensions: —
Floor Type: Carpet
Bathroom Info:
Full Bathrooms: 3
Partial Bathrooms: 1Full Bathrooms: 3
Bathroom Amenities: —
Bathroom in Basement: 0
Dining Room Info:
Dimensions: —
Location: —Dimensions: —
Floor Type: Carpet
Kitchen Info:
Dimensions: —
Location: —Dimensions: —
Floor Type: Ceramic Tile
Features: Eating Area-Table Space
Living Room Info:
Dimensions: —
Location: —Dimensions: —
Floor Type: Carpet
Family Room Info:
Dimensions: —
Location: —Dimensions: —
Floor Type: Carpet
Additional Rooms Info:
Rooms: No additional rooms
Basement: NoneRooms: No additional rooms
Other Specifics
| 2 | |
| Concrete Perimeter | |
| Garage | |
| — | |
| — | |
| — | |
| Patio | |
| Landscaped | |
| 125X82X125X62 | |
| — | |
| Full | |
| — | |
| Range, Dishwasher, Refrigerator, Washer, Dryer, Disposal | |
| Not in DB | |
| — | |
| — | |
| — |
Tax History
| Year | Property Taxes |
|---|---|
| 2014 | $6,919 |
Contact Agent
Nearby Similar Homes

717 Point Drive, Schaumburg, Illinois 60193

For Sale
$650,000
4 beds / 2.1 baths / 2,484 ft2
Single Family / Built: 1983
11
613 Glenn Court, Schaumburg, Illinois 60193

For Sale
$625,000
4 beds / 3.1 baths / 2,900 ft2
Single Family / Built: 1969
23
Nearby Sold Comparables
709 Prince Edward Drive, Schaumburg, Illinois 60193

Sold
$434,900
4 beds / 2.1 baths / 2,351 ft2
Single Family / Built: 1980
2207
725 Thames Drive, Schaumburg, Illinois 60193

Sold
$299,999
3 beds / 1.2 baths / 2,000 ft2
Single Family / Built: 1979
4160
717 Prince Edward Drive, Schaumburg, Illinois 60193
Sold
$415,000
4 beds / 2.1 baths / 2,351 ft2
Single Family / Built: 1978
2158
709 Thames Drive, Schaumburg, Illinois 60193
Sold
$429,900
4 beds / 2.1 baths / 0 ft2
Single Family / Built: 1976
6442
620 Prince Edward Drive, Schaumburg, Illinois 60193
Sold
$399,900
4 beds / 2.1 baths / 2,351 ft2
Single Family / Built: 1979
2770
706 Stratford Drive, Schaumburg, Illinois 60193

Sold
$435,500
4 beds / 2.1 baths / 2,351 ft2
Single Family / Built: 1982
2285
Contact Agent
Listing Provided By
Berkshire Hathaway HomeServices Starck Real Estate
