

704 Spring Street, Elgin, Illinois 60120
Subdivision > Gold Coast


$179,000
|
Sold
|
|
| Status: | Closed |
| Sqft: | 2,282 |
| Cost/Sqft: | $74 |
| Beds: | 5 |
| Baths: | 3 |
| Year Built: | 1872 |
| Property Taxes: | $6,787 |
| Days On Market: | 2254 |
| Lot Size: | 0,29 |
Description
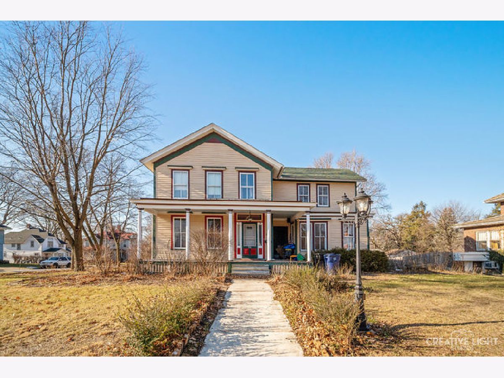
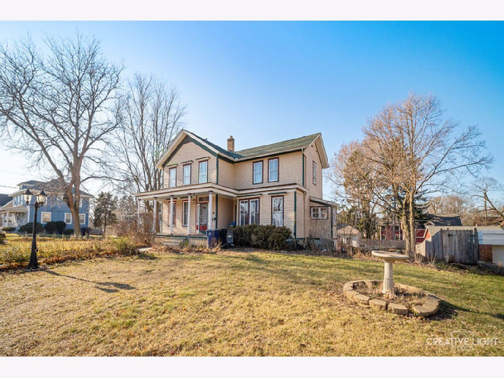
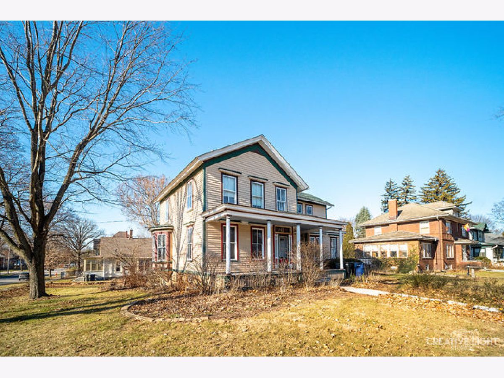
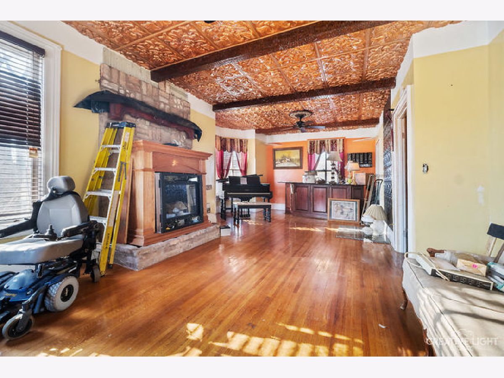
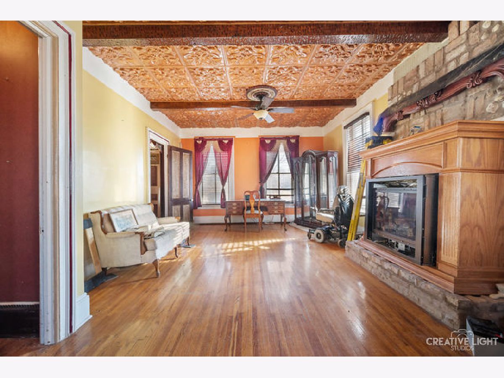
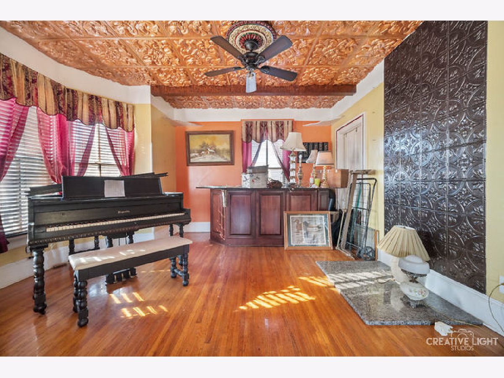
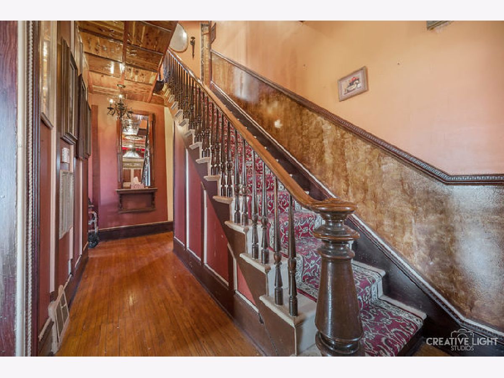
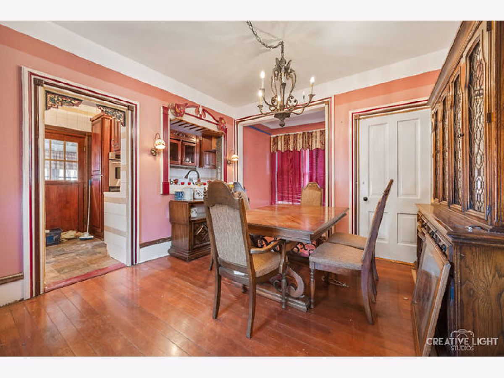
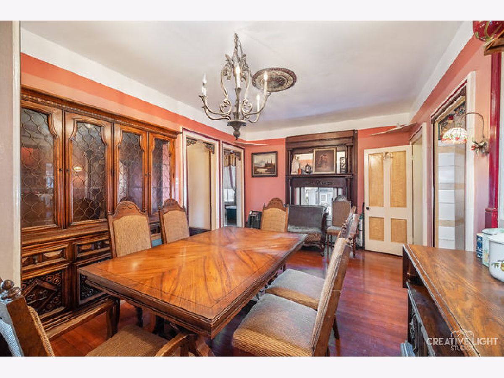
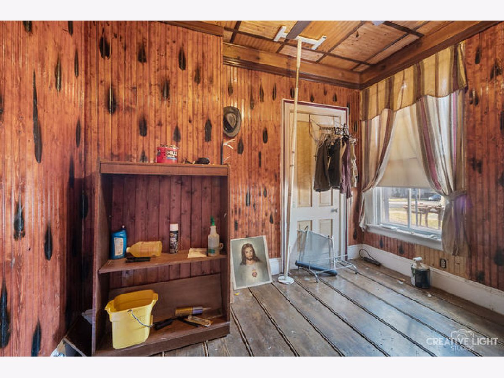
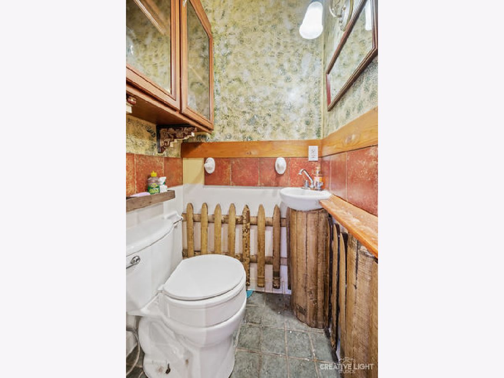
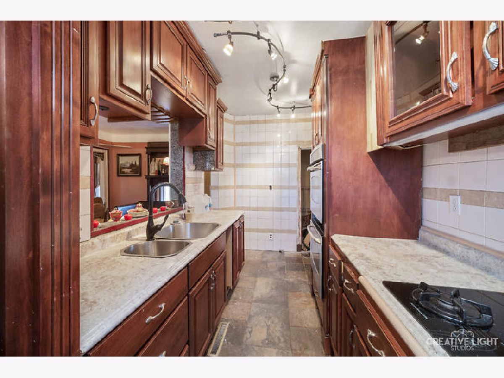
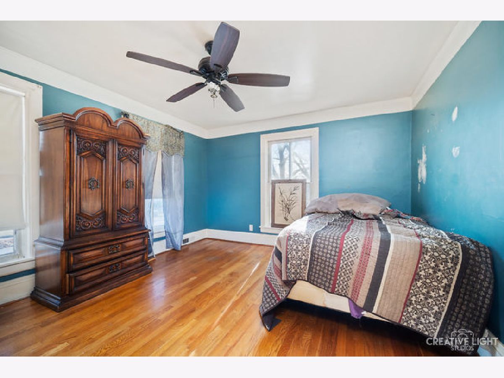
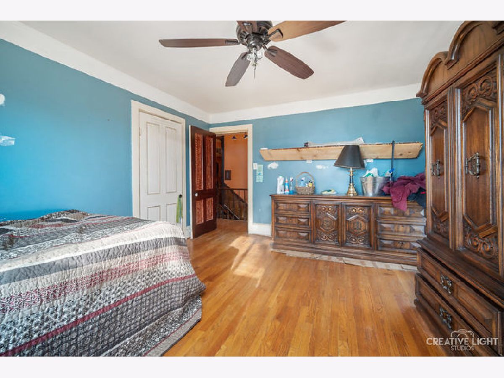
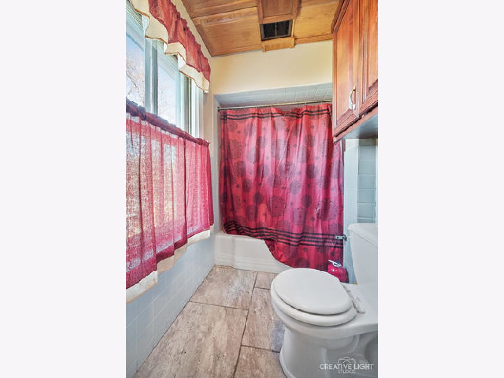
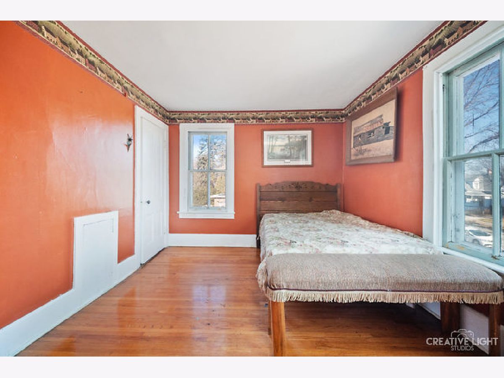
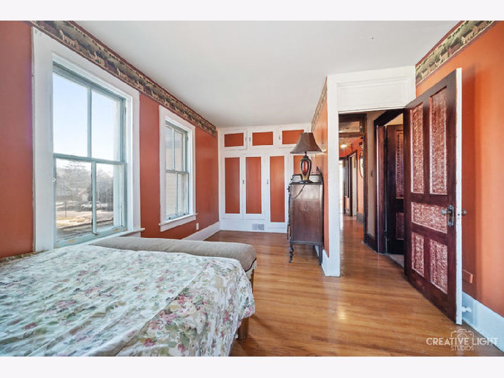
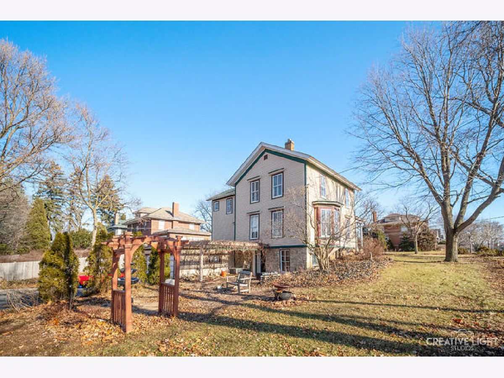
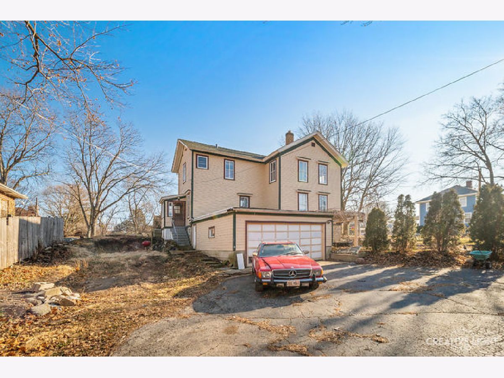
SPACIOUS, 2 STORY HOME LOCATED IN ELGIN'S DESIRABLE GOLD COAST NEIGHBORHOOD!! 5 BR, 2.5 BATH home that has tons to offer currently and tons of potential! Hardwood flooring throughout most of the home! Huge living room that is great for entertaining with dry bar! Nice size dining room with a kitchen that has a pass-through! This home has loads of character with built-in cabinetry throughout and still has great historic charm! Fantastic front porch to relax on during the warmer months! Attached 2 car garage! Hurry and schedule your showing today!
Property Specifics
| Single Family | |
| — | |
| — | |
| 1872 | |
| Full | |
| Cedar, Concrete | |
| Asphalt | |
| — | |
| No | |
| 0.29 |
| Kane | |
| Gold Coast | |
| 0 / Not Applicable | |
| None | |
| Public | |
| Public Sewer | |
| Central Air | |
| Natural Gas, Forced Air | |
| 10840002 | |
| 0611428014 |
Nearby Schools
| NAME: | DISTRICT: | DISTANCE: | |
|---|---|---|---|
|
Grade School
Mckinley Elementary School |
46 | — | |
|
Middle School
Larsen Middle School |
46 | Not in DB | |
|
High School
Elgin High School |
46 | Not in DB | |
Property History
| DATE: | EVENT: | PRICE: | SOURCE: |
|---|---|---|---|
| 10 Aug, 2012 | Sold | $90,500 | MRED MLS |
| 28 Jul, 2012 | Under contract | $100,000 | MRED MLS |
| 18 Jun, 2012 | Listed for sale | $100,000 | MRED MLS |
| 23 Nov, 2020 | Sold | $179,000 | MRED MLS |
| 15 Sep, 2020 | Under contract | $170,000 | MRED MLS |
| 30 Aug, 2020 | Listed for sale | $170,000 | MRED MLS |
Room Specifics
All Bedroom Info:
Total Bedrooms: 5
Bedrooms Above Ground: 5
Bedrooms Below Ground: 0
Total Bedrooms: 5
Bedrooms Above Ground: 5
Bedrooms Below Ground: 0
Second Bedroom Info:
Dimensions: —
Location: —Dimensions: —
Floor Type: Hardwood
Third Bedroom Info:
Dimensions: —
Location: —Dimensions: —
Floor Type: Hardwood
Fourth Bedroom Info:
Dimensions: —
Location: —Dimensions: —
Floor Type: Hardwood
Bathroom Info:
Full Bathrooms: 3
Partial Bathrooms: 1Full Bathrooms: 3
Bathroom Amenities: —
Bathroom in Basement: 0
Dining Room Info:
Dimensions: —
Location: —Dimensions: —
Floor Type: Hardwood
Kitchen Info:
Dimensions: —
Location: —Dimensions: —
Floor Type: Ceramic Tile
Living Room Info:
Dimensions: —
Location: —Dimensions: —
Floor Type: Hardwood
Additional Rooms Info:
Rooms: Bedroom 5
Basement: FullRooms: Bedroom 5
Other Specifics
| 2 | |
| — | |
| Garage | |
| — | |
| — | |
| — | |
| Porch | |
| Corner Lot | |
| 99X161X98X123 | |
| — | |
| None | |
| Bar-Dry, Hardwood Floors, Built-in Features | |
| Double Oven, Range, Refrigerator, Washer, Dryer | |
| Not in DB | |
| Curbs, Sidewalks, Street Lights, Street Paved | |
| — | |
| Electric |
Tax History
| Year | Property Taxes |
|---|---|
| 2012 | $4,759 |
| 2020 | $6,787 |
Contact Agent
Nearby Similar Homes
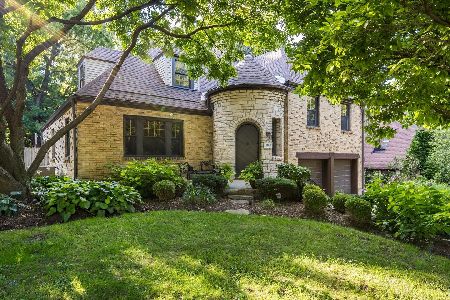
Elgin, Illinois 60120
For Sale
$299,900
3 beds / 2.0 baths / 1,151 ft2
Single Family / Built: 1878
90
422 Summit Street, Elgin, Illinois 60120
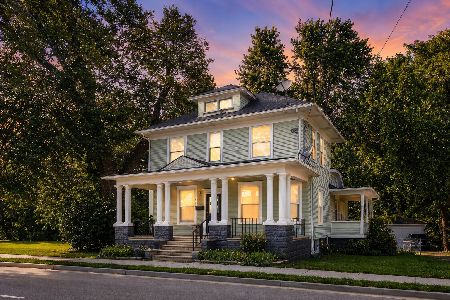
For Sale
$309,900
3 beds / 1.1 baths / 1,998 ft2
Single Family / Built: 1900
106
1007 Cedar Avenue, Elgin, Illinois 60120
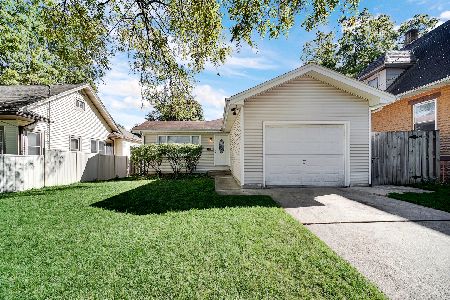
For Sale
$329,900
3 beds / 2.0 baths / 1,077 ft2
Single Family / Built: 1960
25
Nearby Sold Comparables
704 Spring Street, Elgin, Illinois 60120

Sold
$100,000
4 beds / 2.0 baths / 2,282 ft2
Single Family / Built: 1872
5249
166 Lovell Street, Elgin, Illinois 60120
Sold
$50,500
2 beds / 1.0 baths / 984 ft2
Single Family / Built: 1928
4080
724 Spring Street, Elgin, Illinois 60120
Sold
$211,800
3 beds / 3.0 baths / 2,134 ft2
Single Family / Built: 1918
6615
724 Spring Street, Elgin, Illinois 60120
Sold
$189,900
3 beds / 3.0 baths / 2,134 ft2
Single Family / Built: 1918
4492
160 Lovell Street, Elgin, Illinois 60120
Sold
$97,000
4 beds / 1.0 baths / 0 ft2
Single Family / Built: —
5192
160 Lovell Street, Elgin, Illinois 60120

Sold
$179,999
3 beds / 1.0 baths / 1,640 ft2
Single Family / Built: 1898
2127
Contact Agent
Listing Provided By
Suburban Life Realty, Ltd
