

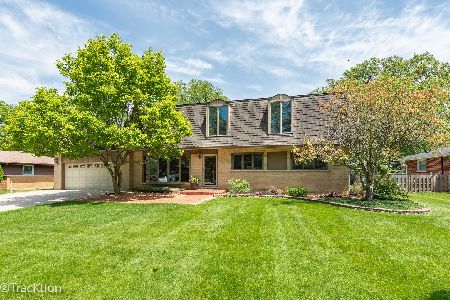
7040 131st Street, Palos Heights, Illinois 60463
Sorry, we are updating photos, please update this page in 15 minutes
$303,000
|
Sold
|
|
| Status: | Closed |
| Sqft: | 1,524 |
| Cost/Sqft: | $200 |
| Beds: | 3 |
| Baths: | 3 |
| Year Built: | 1962 |
| Property Taxes: | $6,186 |
| Days On Market: | 3083 |
| Lot Size: | 0,00 |
Description
Move right in with great confidence to this over sized tri-level home, freshly painted, newer windows, all stainless steel appliances, new 95% efficient furnace, new water heater. All hardwood and ceramic floors. Huge corner lot with plenty of play space and a large private concrete patio. Ornamental shrubbery blooms from Spring to Fall. Across the street from the forest preserve path to Arrowhead lake, and the biking/walking trails. This is gem of a home!
Property Specifics
| Single Family | |
| — | |
| Bi-Level | |
| 1962 | |
| None | |
| Brick, Cedar | |
| Asphalt | |
| — | |
| No | |
| — |
| Cook | |
| — | |
| 0 / Not Applicable | |
| None | |
| Lake Michigan | |
| Public Sewer, Sewer-Storm | |
| Central Air | |
| Natural Gas, Forced Air, Steam, Baseboard | |
| 09963895 | |
| 24311050090000 |
Nearby Schools
| NAME: | DISTRICT: | DISTANCE: | |
|---|---|---|---|
|
Grade School
Chippewa Elementary School |
128 | — | |
|
Middle School
Independence Junior High School |
128 | Not in DB | |
|
High School
A B Shepard High School (campus |
218 | Not in DB | |
Property History
| DATE: | EVENT: | PRICE: | SOURCE: |
|---|---|---|---|
| 1 Aug, 2018 | Sold | $303,000 | MRED MLS |
| 3 Jun, 2018 | Under contract | $304,900 | MRED MLS |
| 26 May, 2018 | Listed for sale | $304,900 | MRED MLS |
| 6 May, 2026 | Sold | $420,000 | MRED MLS |
| 2 Apr, 2026 | Under contract | $425,000 | MRED MLS |
| 2 Apr, 2026 | Listed for sale | $425,000 | MRED MLS |
Sorry, we are updating photos, please update this page in 15 minutes
Room Specifics
All Bedroom Info:
Total Bedrooms: 3
Bedrooms Above Ground: 3
Bedrooms Below Ground: 0
Total Bedrooms: 3
Bedrooms Above Ground: 3
Bedrooms Below Ground: 0
Second Bedroom Info:
Dimensions: —
Location: —Dimensions: —
Floor Type: Hardwood
Third Bedroom Info:
Dimensions: —
Location: —Dimensions: —
Floor Type: Hardwood
Bathroom Info:
Full Bathrooms: 3
Partial Bathrooms: 0Full Bathrooms: 3
Bathroom Amenities: Whirlpool, Separate Shower, Double Sink
Bathroom in Basement: 0
Dining Room Info:
Dimensions: —
Location: —Dimensions: —
Floor Type: Hardwood
Kitchen Info:
Dimensions: —
Location: —Dimensions: —
Floor Type: Hardwood
Features: Eating Area-Table Space
Living Room Info:
Dimensions: —
Location: —Dimensions: —
Floor Type: Hardwood
Family Room Info:
Dimensions: —
Location: —Dimensions: —
Floor Type: Hardwood
Additional Rooms Info:
Rooms: Foyer
Basement: NoneRooms: Foyer
Other Specifics
| 2.5 | |
| Concrete Perimeter | |
| Garage | |
| — | |
| — | |
| — | |
| — | |
| Corner Lot, Forest Preserve Adjacent | |
| 163X90 | |
| — | |
| None | |
| Hardwood Floors | |
| Range, Microwave, Dishwasher, Refrigerator, Washer, Dryer, Stainless Steel Appliance(s) | |
| Not in DB | |
| — | |
| — | |
| Wood Burning |
Tax History
| Year | Property Taxes |
|---|---|
| 2018 | $6,186 |
| 2026 | $8,810 |
Contact Agent
Nearby Similar Homes
6908 Edgewood Road, Palos Heights, Illinois 60463
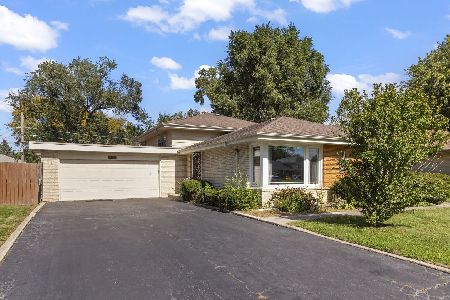
For Sale
$325,000
3 beds / 2.0 baths / 1,747 ft2
Single Family / Built: 1962
27
6833 127th Street, Palos Heights, Illinois 60463
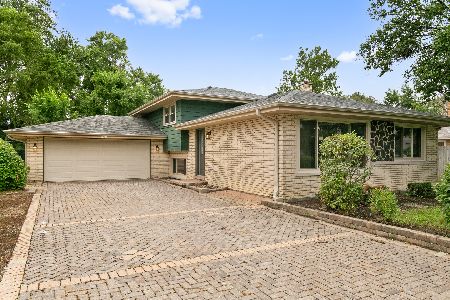
For Sale
$419,000
4 beds / 2.0 baths / 2,225 ft2
Single Family / Built: 1967
40
12632 73rd Avenue, Palos Heights, Illinois 60463
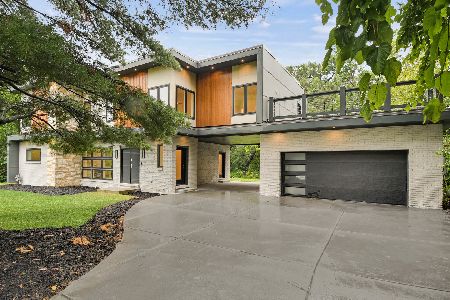
For Sale
$999,873
5 beds / 5.0 baths / 3,400 ft2
Single Family / Built: 1957
32
Nearby Sold Comparables
7040 131st Street, Palos Heights, Illinois 60463

Sold
$425,000
3 beds / 3.0 baths / 1,524 ft2
Single Family / Built: 1961
215
13057 71st Avenue, Palos Heights, Illinois 60463

Sold
$215,000
4 beds / 1.1 baths / 0 ft2
Single Family / Built: 1966
4742
13057 71st Avenue, Palos Heights, Illinois 60463
Sold
$269,000
4 beds / 2.0 baths / 0 ft2
Single Family / Built: 1966
3793
13057 71st Avenue, Palos Heights, Illinois 60463
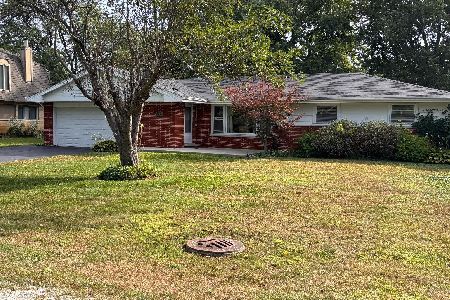
Sold
$409,900
4 beds / 2.0 baths / 1,669 ft2
Single Family / Built: 1965
49
13049 71st Avenue, Palos Heights, Illinois 60463
Sold
$495,000
4 beds / 4.0 baths / 2,893 ft2
Single Family / Built: 1963
885
13049 71st Avenue, Palos Heights, Illinois 60463
Sold
$349,900
4 beds / 4.0 baths / 2,893 ft2
Single Family / Built: 1963
2938
Contact Agent
Listing Provided By
Coldwell Banker Residential
