

705 Cherry Valley, Vernon Hills, Illinois 60061
Subdivision > Cambridge Heights
Sorry, we are updating photos, please update this page in 15 minutes
$229,000
|
Sold
|
|
| Status: | Closed |
| Sqft: | 0 |
| Cost/Sqft: | — |
| Beds: | 2 |
| Baths: | 2 |
| Year Built: | 1986 |
| Property Taxes: | $4,972 |
| Days On Market: | 7028 |
| Lot Size: | 0,25 |
Description
You will love this charming 2 bedroom 1.1 bath ranch home. Vaulted ceilings grace this home with family rm complete with gas starter and slider to fenced yard & patio. Ceiling fans, new roof: drive-way. inter. paint and fence in 06'. Carpeting and range '07. Sought after Stevenson High School. Enjoy "low maintenance living" at its best.
Property Specifics
| Single Family | |
| — | |
| Ranch | |
| 1986 | |
| None | |
| Aluminum/Vinyl/Steel Siding, Cedar | |
| Asphalt | |
| CARLISLE | |
| No | |
| 0.25 |
| Lake | |
| Cambridge Heights | |
| 0 / Not Applicable | |
| None | |
| Lake Michigan | |
| Public Sewer | |
| Central Air | |
| Natural Gas, Forced Air | |
| 06623213 | |
| 15081080490000 |
Nearby Schools
| NAME: | DISTRICT: | DISTANCE: | |
|---|---|---|---|
|
Grade School
Hawthorn Elementary School (sout |
73 | — | |
|
Middle School
Hawthorn Elementary School (sout |
73 | Not in DB | |
|
High School
Adlai E Stevenson High School |
125 | Not in DB | |
Property History
| DATE: | EVENT: | PRICE: | SOURCE: |
|---|---|---|---|
| 18 Jul, 2008 | Sold | $229,000 | MRED MLS |
| 5 Jul, 2008 | Under contract | $229,999 | MRED MLS |
| — | Last price change | $239,999 | MRED MLS |
| 30 Jul, 2007 | Listed for sale | $269,500 | MRED MLS |
| 1 Aug, 2016 | Sold | $205,000 | MRED MLS |
| 3 Jul, 2016 | Under contract | $210,000 | MRED MLS |
| 25 Jun, 2016 | Listed for sale | $210,000 | MRED MLS |
Sorry, we are updating photos, please update this page in 15 minutes
Room Specifics
All Bedroom Info:
Total Bedrooms: 2
Bedrooms Above Ground: 2
Bedrooms Below Ground: 0
Total Bedrooms: 2
Bedrooms Above Ground: 2
Bedrooms Below Ground: 0
Second Bedroom Info:
Dimensions: —
Location: —Dimensions: —
Floor Type: Carpet
Bathroom Info:
Full Bathrooms: 2
Partial Bathrooms: 1Full Bathrooms: 2
Bathroom Amenities: —
Bathroom in Basement: 0
Dining Room Info:
Dimensions: —
Location: —Dimensions: —
Floor Type: Carpet
Kitchen Info:
Dimensions: —
Location: —Dimensions: —
Floor Type: Other
Features: Eating Area-Table Space
Living Room Info:
Dimensions: —
Location: —Dimensions: —
Floor Type: Carpet
Family Room Info:
Dimensions: —
Location: —Dimensions: —
Floor Type: Carpet
Additional Rooms Info:
Rooms: —
Basement: NoneRooms: —
Other Specifics
| 1 | |
| Concrete Perimeter | |
| Garage | |
| — | |
| — | |
| — | |
| Patio | |
| Fenced Yard | |
| 50X120 | |
| — | |
| — | |
| Vaulted/Cathedral Ceilings | |
| Range, Dishwasher, Refrigerator, Washer, Dryer, Disposal | |
| Not in DB | |
| Sidewalks, Street Lights, Street Paved | |
| — | |
| Wood Burning, Attached Fireplace Doors/Screen, Gas Starter |
Tax History
| Year | Property Taxes |
|---|---|
| 2008 | $4,972 |
| 2016 | $5,271 |
Contact Agent
Nearby Similar Homes
860 Saugatuck Trail, Vernon Hills, Illinois 60061

For Sale
$675,000
3 beds / 3.1 baths / 2,396 ft2
Single Family / Built: 1991
6
73 Shelby Court, Vernon Hills, Illinois 60061

For Sale
$725,000
4 beds / 2.1 baths / 2,677 ft2
Single Family / Built: 1991
82
Nearby Sold Comparables
705 Cherry Valley Road, Vernon Hills, Illinois 60061

Sold
$210,000
2 beds / 1.1 baths / 1,204 ft2
Single Family / Built: 1986
3775
707 Cherry Valley Road, Vernon Hills, Illinois 60061
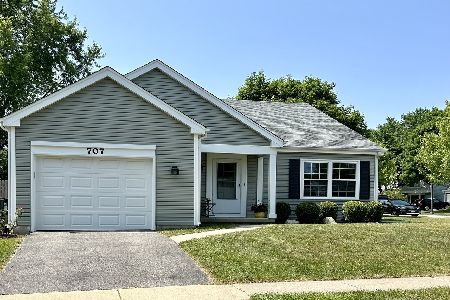
Sold
$305,000
2 beds / 1.1 baths / 1,200 ft2
Single Family / Built: 1986
1178
303 Court Of Elm, Vernon Hills, Illinois 60061
Sold
$299,000
3 beds / 1.1 baths / 1,900 ft2
Single Family / Built: 1983
2958
303 Court Of Elm, Vernon Hills, Illinois 60061
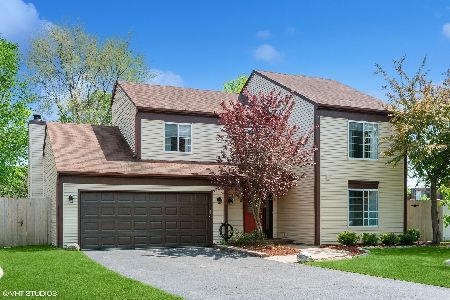
Sold
$390,000
3 beds / 1.1 baths / 1,900 ft2
Single Family / Built: 1983
1257
710 Cherry Valley Road, Vernon Hills, Illinois 60061

Sold
$269,999
3 beds / 1.1 baths / 1,727 ft2
Single Family / Built: 1978
2719
710 Cherry Valley Road, Vernon Hills, Illinois 60061
Sold
$229,500
3 beds / 1.1 baths / 1,753 ft2
Single Family / Built: 1978
6039
Contact Agent
Listing Provided By
Baird & Warner
