

705 Dean Drive, South Elgin, Illinois 60177
$113,000
|
Sold
|
|
| Status: | Closed |
| Sqft: | 1,164 |
| Cost/Sqft: | $103 |
| Beds: | 2 |
| Baths: | 1 |
| Year Built: | 1991 |
| Property Taxes: | $2,030 |
| Days On Market: | 3295 |
| Lot Size: | 0,00 |
Description
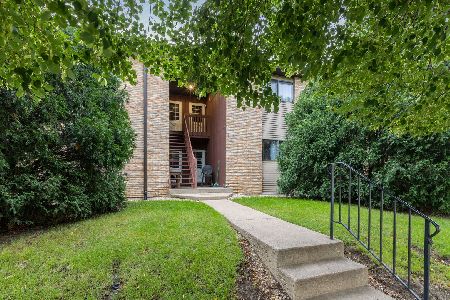
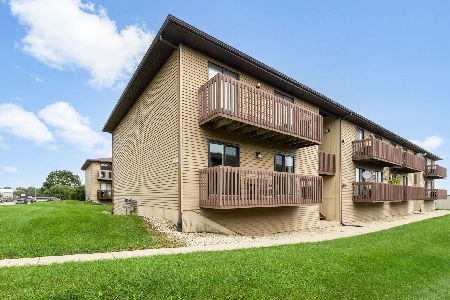
Enjoy maintenance-free living all year round IN THIS STUNNINGLY UPGRADED CONDO! This IDEAL unit has been impeccably updated from top to bottom! Home boasts BEAUTIFUL BRAND NEW CARPET, FRESH PAINT, a PRIVATE DECK, FIREPLACE, IN-UNIT LAUNDRY, & 2 CAR TANDEM GARAGE! Enjoy the unique open-concept floor plan perfect for entertaining! The LARGE KITCHEN features SS APPLIANCES, AMPLE CABINET SPACE, & HUGE PANTRY! Relax in the private master retreat featuring AN ENORMOUS WALK-IN-CLOSET that is sure to IMPRESS! Guest bedroom also boasts ample closet space! The FULL BATH offers modern details, plenty of counters space, upgraded lighting, & a soaking tub! ENJOY HAVING IN-UNIT LAUNDRY AND YOUR OWN 2 CAR GARAGE! Property is PERFECTLY LOCATED near golf, shopping, entertainment, restaurants, & more! Easy access to 90, Randall, 20, & METRA! LOW HOA's, & LOW TAXES! Nothing to do here- just kick back & relax on your balcony! WELCOME HOME!
Property Specifics
| Condos/Townhomes | |
| 2 | |
| — | |
| 1991 | |
| None | |
| Brick, Cedar | |
| Asphalt | |
| — | |
| No | |
| — |
| Kane | |
| — | |
| 150 / Monthly | |
| Insurance, Exterior Maintenance, Lawn Care, Scavenger, Snow Removal | |
| Public | |
| Public Sewer, Sewer-Storm | |
| Central Air | |
| Natural Gas, Forced Air | |
| 09777339 | |
| 0627428018 |
Property History
| DATE: | EVENT: | PRICE: | SOURCE: |
|---|---|---|---|
| 15 Feb, 2018 | Sold | $113,000 | MRED MLS |
| 13 Jan, 2018 | Under contract | $120,000 | MRED MLS |
| 17 Oct, 2017 | Listed for sale | $120,000 | MRED MLS |
Room Specifics
Total Bedrooms: 2
Bedrooms Above Ground: 2
Bedrooms Below Ground: 0
Dimensions: —
Floor Type: Carpet
Full Bathrooms: 1
Bathroom Amenities: —
Bathroom in Basement: 0
Dimensions: —
Floor Type: Carpet
Dimensions: —
Floor Type: Ceramic Tile
Features: Eating Area-Table Space, Pantry-Closet
Dimensions: —
Floor Type: Ceramic Tile
Dimensions: —
Floor Type: Carpet
Rooms: No additional rooms
Other Specifics
| 2 | |
| Concrete Perimeter | |
| Garage, Space/s | |
| — | |
| — | |
| — | |
| Balcony, Deck, Storms/Screens | |
| Common Grounds, Landscaped | |
| COMMON GROUNDS | |
| — | |
| None | |
| Laundry Hook-Up in Unit, Storage | |
| Range, Dishwasher, Refrigerator, Washer, Dryer | |
| Not in DB | |
| — | |
| — | |
| Attached Fireplace Doors/Screen, Gas Log |
Tax History
| Year | Property Taxes |
|---|---|
| 2018 | $2,030 |
Contact Agent
Nearby Similar Homes
Nearby Sold Comparables

Contact Agent
Listing Provided By
Redfin Corporation
