

705 Olive Street, Arlington Heights, Illinois 60004


$350,000
|
Sold
|
|
| Status: | Closed |
| Sqft: | 1,213 |
| Cost/Sqft: | $291 |
| Beds: | 4 |
| Baths: | 3 |
| Year Built: | 1954 |
| Property Taxes: | $7,232 |
| Days On Market: | 2005 |
| Lot Size: | 0,16 |
Description
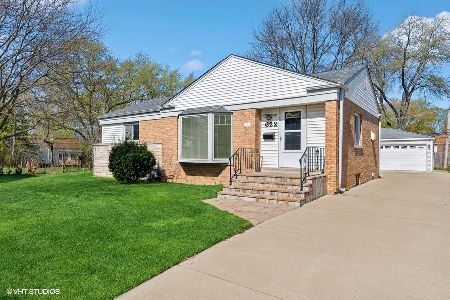
PRIME AREA - Minutes to everything you need to make your life comfortable. Well maintained. New Windows, new concrete entry walk, Newer Siding and gutters. This brick home features 4 bedrooms 2 up and 2 on main floor. 2 Full BATHROOMS BEAUTIFULLY UDATED with tile, new flooring, paint, vanity, and lighting. NEW white 6 panel DOORS and trim, HARDWOOD flooring under bedroom carpets and dining room. Sliding Glass door leads to double deck with fully FENCED yard. Kitchen has pantry with additional cabinets and countertop space, SS appliances. Full basement with 1/2 bath, family room, storage and conveniently located laundry room. Minutes to Metra, shopping, St. Viator, Hersey HS, elementary, middle school, and more. .Nearby park. WELCOME HOME!
Property Specifics
| Single Family | |
| — | |
| — | |
| 1954 | |
| Full | |
| Vinyl Siding, Brick | |
| Asphalt | |
| — | |
| No | |
| 0.16 |
| Cook | |
| — | |
| — / Not Applicable | |
| None | |
| Public | |
| Public Sewer | |
| Central Air | |
| Natural Gas | |
| 11089169 | |
| 03204110080000 |
Nearby Schools
| NAME: | DISTRICT: | DISTANCE: | |
|---|---|---|---|
|
Grade School
Olive-mary Stitt School |
25 | — | |
|
Middle School
Thomas Middle School |
25 | Not in DB | |
|
High School
John Hersey High School |
214 | Not in DB | |
Property History
| DATE: | EVENT: | PRICE: | SOURCE: |
|---|---|---|---|
| 15 Jul, 2021 | Sold | $350,000 | MRED MLS |
| 1 Jun, 2021 | Under contract | $353,000 | MRED MLS |
| 15 May, 2021 | Listed for sale | $353,000 | MRED MLS |


Room Specifics
Total Bedrooms: 4
Bedrooms Above Ground: 4
Bedrooms Below Ground: 0
Dimensions: —
Floor Type: Carpet
Dimensions: —
Floor Type: Carpet
Dimensions: —
Floor Type: Carpet
Full Bathrooms: 3
Bathroom Amenities: Double Sink
Bathroom in Basement: 1
Dimensions: —
Floor Type: Wood Laminate
Dimensions: —
Floor Type: Ceramic Tile
Features: Pantry, Updated Kitchen
Dimensions: —
Floor Type: Wood Laminate
Rooms: Recreation Room
Other Specifics
| 2 | |
| — | |
| Garage | |
| — | |
| — | |
| — | |
| Deck | |
| Fenced Yard | |
| 30X141.2 | |
| — | |
| — | |
| — | |
| Range, Microwave, Dishwasher, Refrigerator, Washer, Dryer | |
| Not in DB | |
| Park, Curbs, Sidewalks, Street Lights | |
| — | |
| — |
Tax History
| Year | Property Taxes |
|---|---|
| 2021 | $7,232 |
Contact Agent
Nearby Similar Homes


Nearby Sold Comparables



Contact Agent
Listing Provided By
RE/MAX Suburban
