

706 63rd Street, Westmont, Illinois 60559
Subdivision > Courtyards Of Westmont
Sorry, we are updating photos, please update this page in 15 minutes
$193,500
|
Sold
|
|
| Status: | Closed |
| Sqft: | 1,152 |
| Cost/Sqft: | $178 |
| Beds: | 2 |
| Baths: | 2 |
| Year Built: | 2004 |
| Property Taxes: | $2,515 |
| Days On Market: | 2653 |
| Lot Size: | 0,00 |
Description
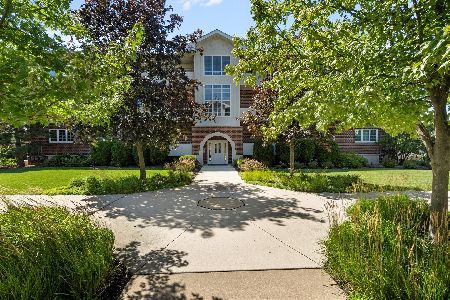
Welcome to the Courtyards of Westmont and this gently lived in condominium home with lovely courtyard views. MAPLE CABINETRY and STAINLESS STEEL APPLIANCES enhance the kitchen with breakfast bar. Spacious living areas open to the LARGE BALCONY overlooking a well landscaped green space. The master bedroom offers a WALK IN CLOSET and beautiful bath with WHIRPOOL TUB AND SEPARATE SHOWER. Unit offers a LAUNDRY ROOM WITH FULL SIZE WASHER AND DRYER. You will find plenty of storage space in your PRIVATE, HEATED AND SECURE GARAGE. 13 MONTH HWA WARRANTY offered.
Property Specifics
| Condos/Townhomes | |
| 3 | |
| — | |
| 2004 | |
| None | |
| Brick | |
| Asphalt | |
| — | |
| No | |
| — |
| Du Page | |
| Courtyards Of Westmont | |
| 380 / Monthly | |
| Water, Parking, Insurance, Exterior Maintenance, Lawn Care, Scavenger, Snow Removal | |
| Lake Michigan | |
| Public Sewer | |
| Central Air | |
| Natural Gas, Forced Air | |
| 10457217 | |
| 0916311028 |
Nearby Schools
| NAME: | DISTRICT: | DISTANCE: | |
|---|---|---|---|
|
Grade School
El Sierra Elementary School |
58 | — | |
|
Middle School
O Neill Middle School |
58 | Not in DB | |
|
High School
South High School |
99 | Not in DB | |
Property History
| DATE: | EVENT: | PRICE: | SOURCE: |
|---|---|---|---|
| 7 Nov, 2019 | Sold | $193,500 | MRED MLS |
| 27 Sep, 2019 | Under contract | $204,900 | MRED MLS |
| — | Last price change | $209,900 | MRED MLS |
| 26 Jul, 2019 | Listed for sale | $209,900 | MRED MLS |
| 18 Jul, 2022 | Sold | $245,500 | MRED MLS |
| 14 Jun, 2022 | Under contract | $245,000 | MRED MLS |
| 9 Jun, 2022 | Listed for sale | $245,000 | MRED MLS |
Sorry, we are updating photos, please update this page in 15 minutes
Room Specifics
All Bedroom Info:
Total Bedrooms: 2
Bedrooms Above Ground: 2
Bedrooms Below Ground: 0
Total Bedrooms: 2
Bedrooms Above Ground: 2
Bedrooms Below Ground: 0
Second Bedroom Info:
Dimensions: —
Location: —Dimensions: —
Floor Type: Carpet
Bathroom Info:
Full Bathrooms: 2
Partial Bathrooms: 0Full Bathrooms: 2
Bathroom Amenities: Whirlpool
Bathroom in Basement: 0
Dining Room Info:
Dimensions: —
Location: —Dimensions: —
Floor Type: Carpet
Kitchen Info:
Dimensions: —
Location: —Dimensions: —
Floor Type: Ceramic Tile
Features: Eating Area-Breakfast Bar
Laundry Room Info:
Dimensions: —
Location: —Dimensions: —
Floor Type: Ceramic Tile
Living Room Info:
Dimensions: —
Location: —Dimensions: —
Floor Type: Carpet
Additional Rooms Info:
Rooms: Foyer
Basement: NoneRooms: Foyer
Other Specifics
| 1 | |
| Concrete Perimeter | |
| Garage | |
| — | |
| — | |
| — | |
| Balcony, Storms/Screens, End Unit, Cable Access | |
| Common Grounds, Cul-De-Sac, Landscaped | |
| COMMON | |
| — | |
| Full | |
| First Floor Bedroom, First Floor Laundry, Laundry Hook-Up in Unit, Storage, Flexicore, Walk-In Closet(s) | |
| Range, Microwave, Dishwasher, Refrigerator, Washer, Dryer, Disposal, Stainless Steel Appliance(s) | |
| Not in DB | |
| — | |
| Elevator(s), Security Door Lock(s) | |
| — |
Tax History
| Year | Property Taxes |
|---|---|
| 2019 | $2,515 |
| 2022 | $3,244 |
Contact Agent
Nearby Similar Homes
1212 Connamara Court, Westmont, Illinois 60559
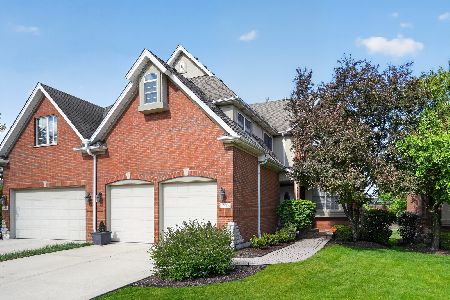
For Sale
$610,000
3 beds / 2.1 baths / 2,468 ft2
Condos/Townhomes / Built: 2005
116
1213 Charles Lane, Westmont, Illinois 60559
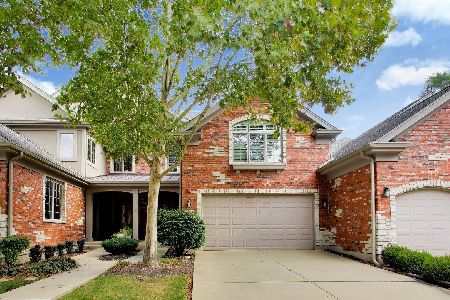
For Sale
$690,000
3 beds / 4.1 baths / 2,568 ft2
Condos/Townhomes / Built: 2009
14
5843 Doe Circle, Westmont, Illinois 60559
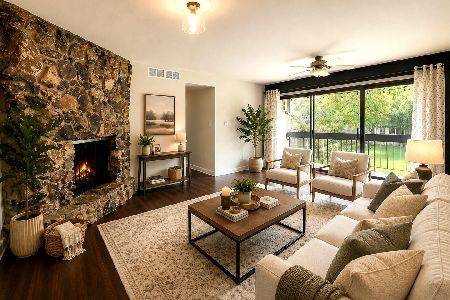
For Sale
$309,900
3 beds / 2.0 baths / 1,423 ft2
Condos/Townhomes / Built: 1976
60
924 Lake Court, Westmont, Illinois 60559
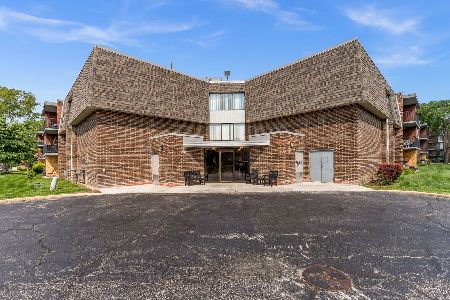
For Sale
$225,000
3 beds / 2.0 baths / 1,166 ft2
Condos/Townhomes / Built: 1975
50
Nearby Sold Comparables
Westmont, Illinois 60559

Sold
$239,888
2 beds / 2.0 baths / 0 ft2
Condos/Townhomes / Built: 2004
7006
710 63rd Street, Westmont, Illinois 60559
Sold
$165,000
2 beds / 2.0 baths / 1,152 ft2
Condos/Townhomes / Built: 2004
2846
710 63rd Street, Westmont, Illinois 60559
Sold
$210,000
2 beds / 2.0 baths / 1,152 ft2
Condos/Townhomes / Built: 2004
2810
710 63rd Street, Westmont, Illinois 60559
Sold
$205,000
2 beds / 2.0 baths / 1,152 ft2
Condos/Townhomes / Built: 2004
2629
714 63rd Street, Westmont, Illinois 60559
Sold
$200,000
2 beds / 2.0 baths / 1,152 ft2
Condos/Townhomes / Built: 2002
2608
714 63rd Street, Westmont, Illinois 60559
Sold
$269,900
2 beds / 2.0 baths / 1,150 ft2
Condos/Townhomes / Built: 2002
386
Contact Agent
Listing Provided By
Platinum Partners Realtors
