

706 Algonquin Road, Arlington Heights, Illinois 60005
Subdivision > Brittany Place
Sorry, we are updating photos, please update this page in 15 minutes
$85,000
|
Sold
|
|
| Status: | Closed |
| Sqft: | 1,100 |
| Cost/Sqft: | $95 |
| Beds: | 2 |
| Baths: | 2 |
| Year Built: | 1973 |
| Property Taxes: | $2,885 |
| Days On Market: | 5262 |
| Lot Size: | 0,00 |
Description
Great 2 bedroom, 2 bath end unit overlooking pond from brick paver patio. Updated bathrooms, Pottery Barn colors, crown moulding, updated baths, in-unit laundry, peaceful location yet close to pool and parking. Heat & water included in Assoc fee. Brittany Place is convenient to shopping, dining, entertainment & major highways. Move right in! This unit is not a distressed property - quick close.
Property Specifics
| Condos/Townhomes | |
| 2 | |
| — | |
| 1973 | |
| None | |
| Brick | |
| — | |
| — | |
| Yes | |
| — |
| Cook | |
| Brittany Place | |
| 379 / Monthly | |
| Heat, Water, Insurance, Pool, Exterior Maintenance, Lawn Care, Scavenger, Snow Removal | |
| Lake Michigan | |
| Public Sewer | |
| Window/Wall Units - 2 | |
| Steam, Baseboard | |
| 08079548 | |
| 08153010051230 |
Nearby Schools
| NAME: | DISTRICT: | DISTANCE: | |
|---|---|---|---|
|
Grade School
John Jay Elementary School |
59 | — | |
|
Middle School
Holmes Junior High School |
59 | Not in DB | |
|
High School
Rolling Meadows High School |
214 | Not in DB | |
Property History
| DATE: | EVENT: | PRICE: | SOURCE: |
|---|---|---|---|
| 27 Apr, 2007 | Sold | $169,500 | MRED MLS |
| 4 Mar, 2007 | Under contract | $175,900 | MRED MLS |
| 13 Feb, 2007 | Listed for sale | $175,900 | MRED MLS |
| 25 Oct, 2012 | Sold | $85,000 | MRED MLS |
| 26 Jun, 2012 | Under contract | $104,900 | MRED MLS |
| 31 May, 2012 | Listed for sale | $104,900 | MRED MLS |
Sorry, we are updating photos, please update this page in 15 minutes
Room Specifics
All Bedroom Info:
Total Bedrooms: 2
Bedrooms Above Ground: 2
Bedrooms Below Ground: 0
Total Bedrooms: 2
Bedrooms Above Ground: 2
Bedrooms Below Ground: 0
Second Bedroom Info:
Dimensions: —
Location: —Dimensions: —
Floor Type: Carpet
Bathroom Info:
Full Bathrooms: 2
Partial Bathrooms: 0Full Bathrooms: 2
Bathroom Amenities: —
Bathroom in Basement: 0
Dining Room Info:
Dimensions: —
Location: —Dimensions: —
Floor Type: Carpet
Kitchen Info:
Dimensions: —
Location: —Dimensions: —
Floor Type: Ceramic Tile
Features: Eating Area-Breakfast Bar, Pantry-Closet
Living Room Info:
Dimensions: —
Location: —Dimensions: —
Floor Type: Carpet
Additional Rooms Info:
Rooms: Foyer
Basement: NoneRooms: Foyer
Other Specifics
| — | |
| — | |
| Space/s | |
| — | |
| — | |
| — | |
| Patio, Storms/Screens, End Unit | |
| Pond(s), Water View, Rear of Lot | |
| COMMON GROUND | |
| — | |
| Full | |
| First Floor Bedroom, Laundry Hook-Up in Unit, Storage | |
| Range, Dishwasher, Refrigerator, Washer, Dryer | |
| Not in DB | |
| — | |
| Storage, Park, Pool, Tennis Court(s) | |
| — |
Tax History
| Year | Property Taxes |
|---|---|
| 2007 | $1,084 |
| 2012 | $2,885 |
Contact Agent
Nearby Similar Homes
2311 Goebbert Road, Arlington Heights, Illinois 60005
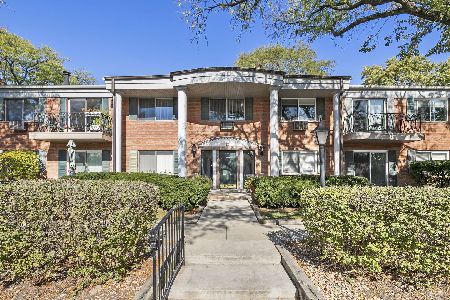
For Sale
$229,900
2 beds / 1.0 baths / 0 ft2
Condos/Townhomes / Built: 1978
1
2230 Goebbert Road, Arlington Heights, Illinois 60005
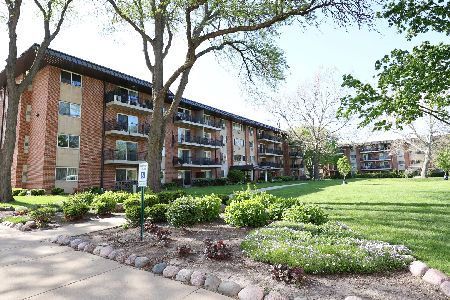
For Sale
$0
1 beds / 1.0 baths / 0 ft2
Condos/Townhomes / Built: 1965
159
2656 Cedar Glen Drive, Arlington Heights, Illinois 60005
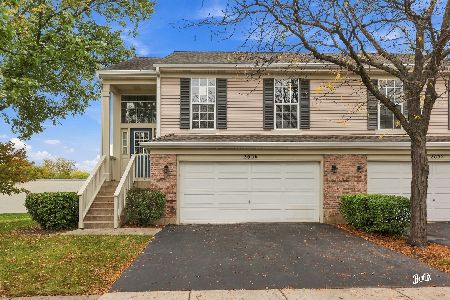
For Sale
$409,900
3 beds / 2.0 baths / 1,800 ft2
Condos/Townhomes / Built: 1982
11
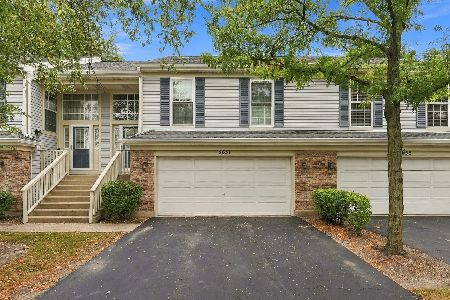
1907 Golf Road, Mount Prospect, Illinois 60056
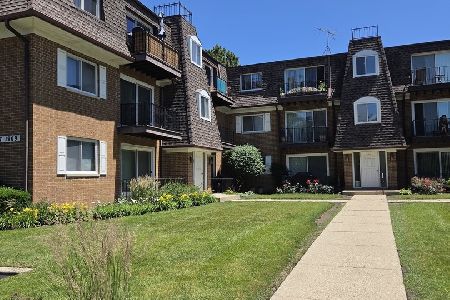
For Sale
$257,500
2 beds / 2.0 baths / 1,720 ft2
Condos/Townhomes / Built: 1986
139
1101 Algonquin Road, Arlington Heights, Illinois 60005
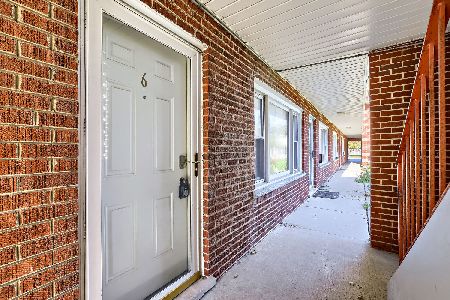
For Sale
$139,900
1 beds / 1.0 baths / 800 ft2
Condos/Townhomes / Built: 1974
3
Nearby Sold Comparables
2419 Goebbert Road, Arlington Heights, Illinois 60005

Sold
$69,201
2 beds / 2.0 baths / 1,125 ft2
Condos/Townhomes / Built: 1974
5866
602 Algonquin Road, Arlington Heights, Illinois 60005
Sold
$49,900
1 beds / 1.0 baths / 0 ft2
Condos/Townhomes / Built: 1971
5811
2415 Goebbert Road, Arlington Heights, Illinois 60005
Sold
$55,000
2 beds / 1.0 baths / 900 ft2
Condos/Townhomes / Built: —
5322
Contact Agent
Listing Provided By
Picket Fence Realty Mt. Prospect
