

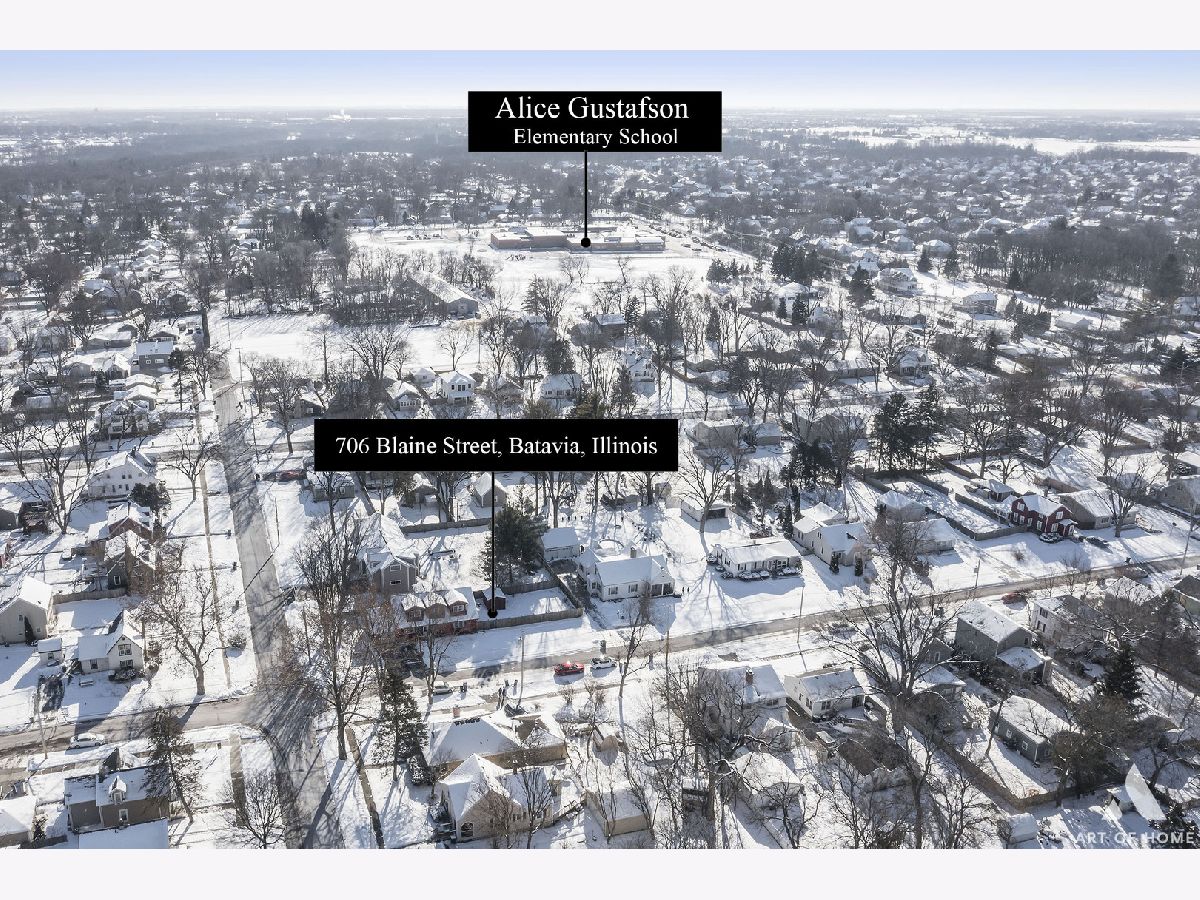
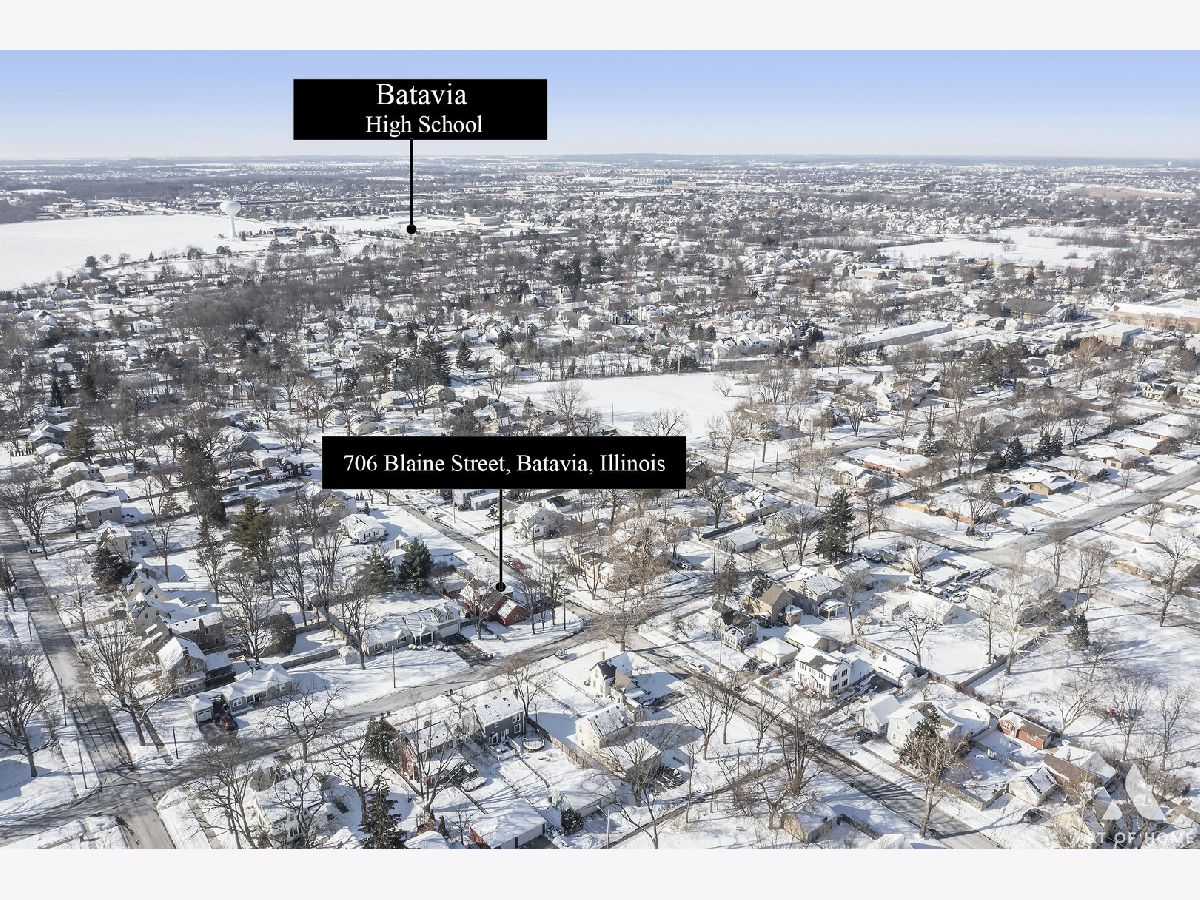
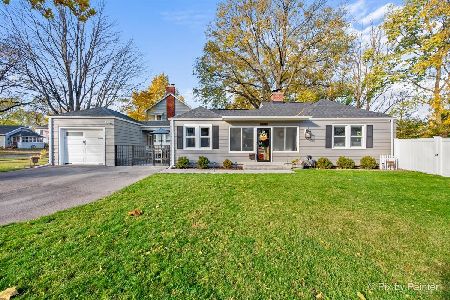
706 Blaine Street, Batavia, Illinois 60510


$295,000
|
Sold
|
|
| Status: | Closed |
| Sqft: | 1,508 |
| Cost/Sqft: | $189 |
| Beds: | 4 |
| Baths: | 2 |
| Year Built: | 1945 |
| Property Taxes: | $6,057 |
| Days On Market: | 1696 |
| Lot Size: | 0,17 |
Description
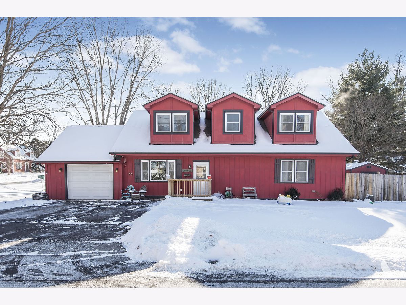
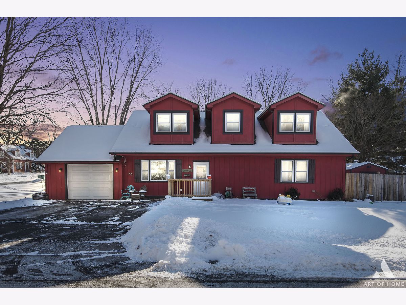
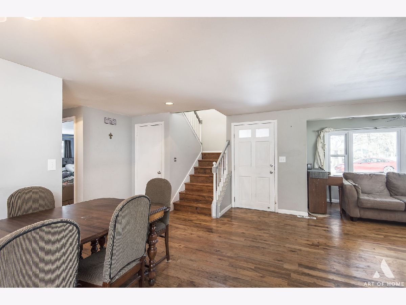
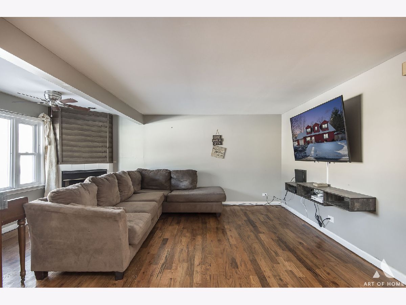
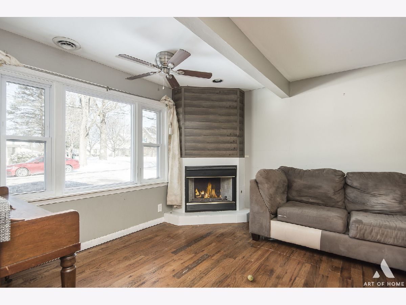
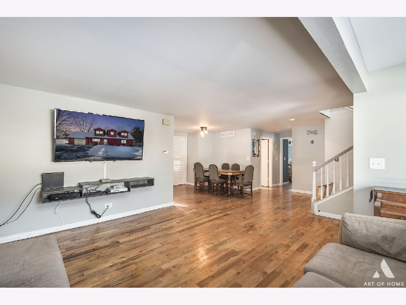
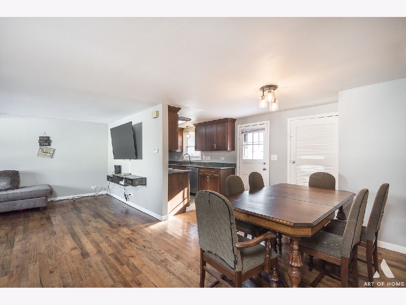
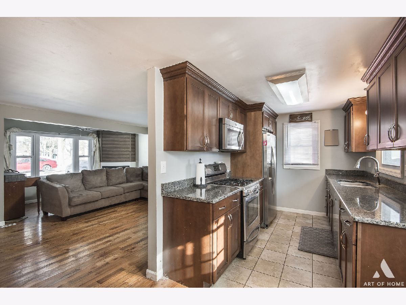
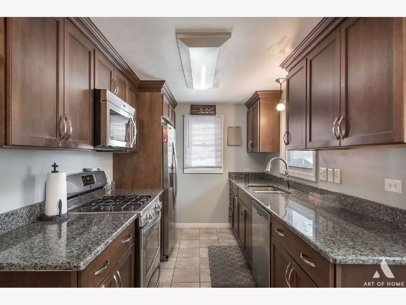
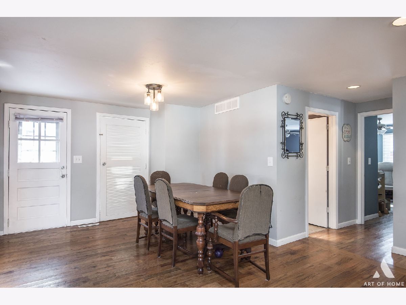
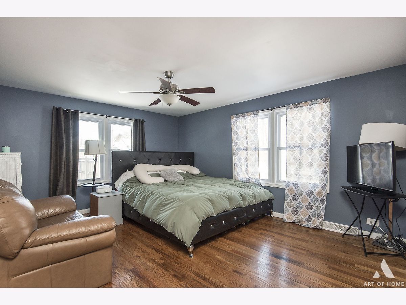
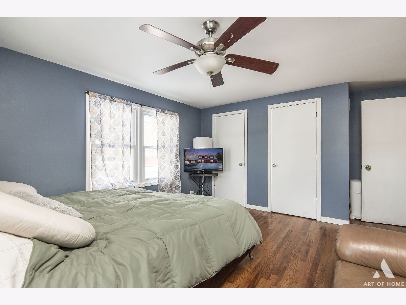
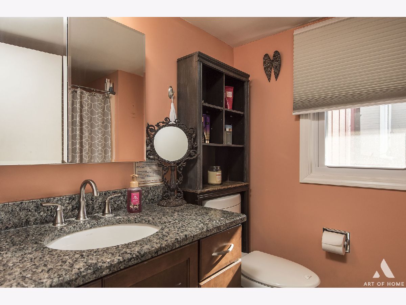
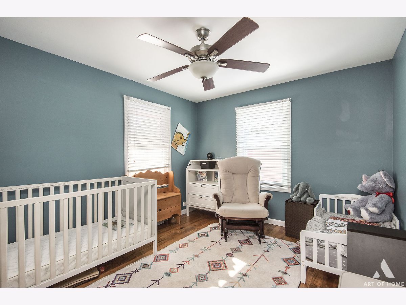
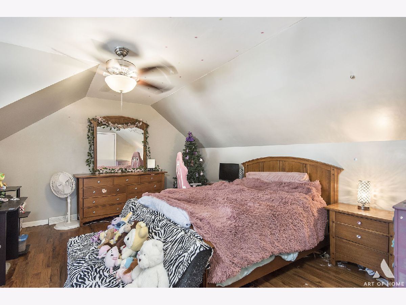
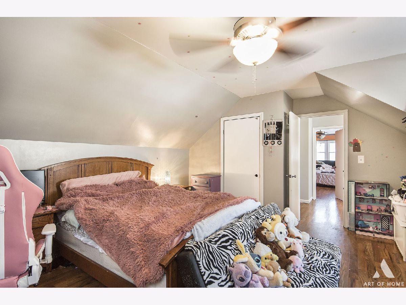
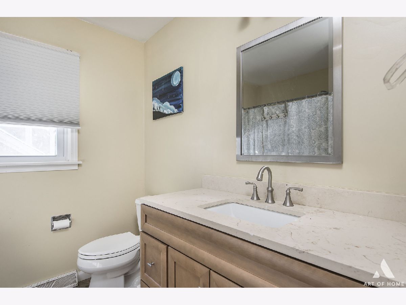
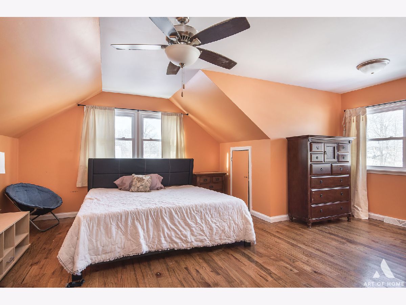
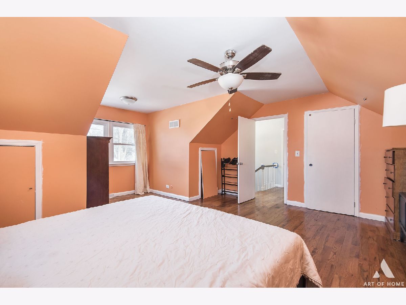
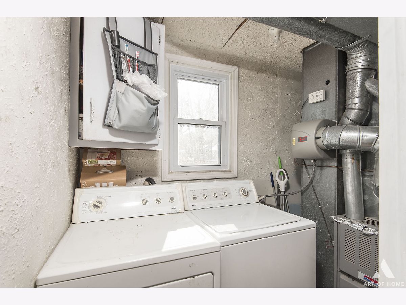
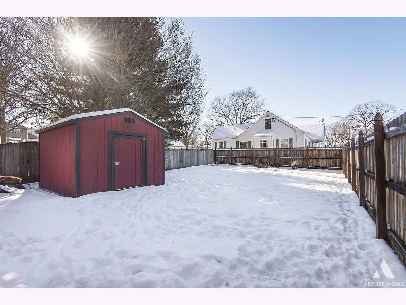
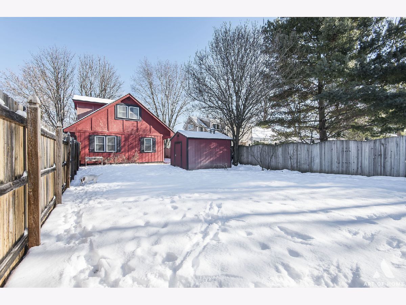
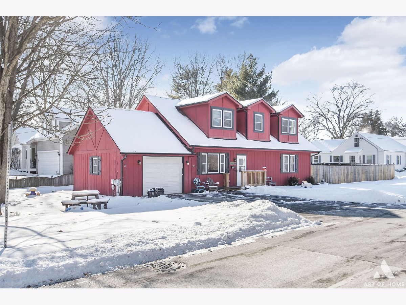
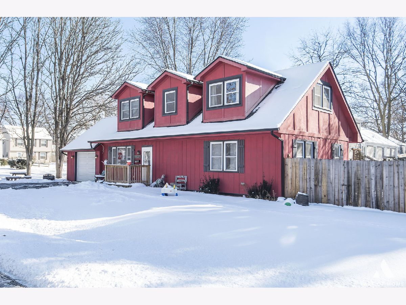
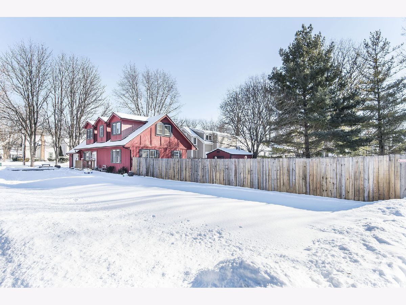
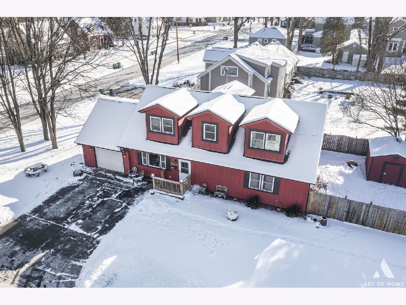
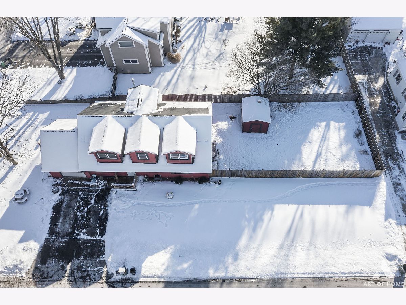
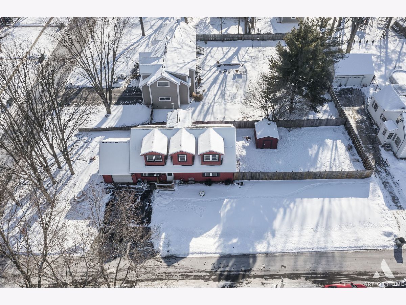
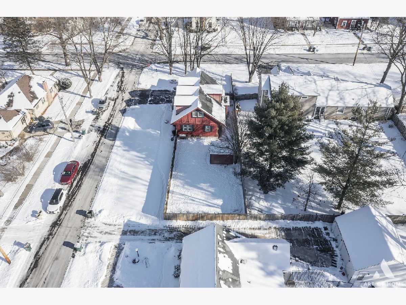
Truly remarkable Cape Cod located on a quiet street in Batavia with an A class location! Oak hardwood flooring throughout will captivate your attention from the moment you step in. Living room coupled with a fireplace wrapped with elegant Shiplap, with a smart exhaust from the fireplace heating the Garage space! Separate dining area connects with the Kitchen which showcases granite tops, crown molding, stainless steel Appliances (2016) and tiled floor. 2 Bedrooms on main level share a full tub/shower Bathroom armed with tile and granite vanity. Staircases lead to another 2 spacious Bedrooms and a full tub/shower Bathroom, armed with quartz vanity! Side yard access from kitchen, surrounded by 6 'privacy fence (2017) & extra wide shed. Furnace, Water Heater & Humidifier all replaced in 2016. Newer Roof & Windows (2015). Freshly built porch in 2021. Conveniently located near downtown Batavia, schools, parks, shopping, restaurants and I-88! Your dream home is waiting for you!
Property Specifics
| Single Family | |
| — | |
| — | |
| 1945 | |
| — | |
| — | |
| No | |
| 0.17 |
| Kane | |
| — | |
| — / Not Applicable | |
| — | |
| — | |
| — | |
| 11314687 | |
| 1222354008 |
Nearby Schools
| NAME: | DISTRICT: | DISTANCE: | |
|---|---|---|---|
|
Grade School
Alice Gustafson Elementary Schoo |
101 | — | |
|
Middle School
Sam Rotolo Middle School Of Bat |
101 | Not in DB | |
|
High School
Batavia Sr High School |
101 | Not in DB | |
Property History
| DATE: | EVENT: | PRICE: | SOURCE: |
|---|---|---|---|
| 7 Jun, 2010 | Sold | $178,000 | MRED MLS |
| 31 Mar, 2010 | Under contract | $189,900 | MRED MLS |
| 26 Feb, 2010 | Listed for sale | $189,900 | MRED MLS |
| 10 Jan, 2017 | Sold | $210,000 | MRED MLS |
| 1 Nov, 2016 | Under contract | $214,800 | MRED MLS |
| — | Last price change | $224,800 | MRED MLS |
| 12 Sep, 2016 | Listed for sale | $224,800 | MRED MLS |
| 15 Apr, 2022 | Sold | $295,000 | MRED MLS |
| 7 Feb, 2022 | Under contract | $284,900 | MRED MLS |
| 4 Feb, 2022 | Listed for sale | $284,900 | MRED MLS |

Room Specifics
Total Bedrooms: 4
Bedrooms Above Ground: 4
Bedrooms Below Ground: 0
Dimensions: —
Floor Type: —
Dimensions: —
Floor Type: —
Dimensions: —
Floor Type: —
Full Bathrooms: 2
Bathroom Amenities: —
Bathroom in Basement: 0
Rooms: —
Basement Description: Crawl
Other Specifics
| 1 | |
| — | |
| — | |
| — | |
| — | |
| 145X50 | |
| — | |
| — | |
| — | |
| — | |
| Not in DB | |
| — | |
| — | |
| — | |
| — |
Tax History
| Year | Property Taxes |
|---|---|
| 2010 | $4,100 |
| 2017 | $4,484 |
| 2022 | $6,057 |
Contact Agent
Nearby Similar Homes

Nearby Sold Comparables

Contact Agent
Listing Provided By
Redstart Inc.
