

706 Brandon Place, Wheeling, Illinois 60090


$316,000
|
Sold
|
|
| Status: | Closed |
| Sqft: | 1,440 |
| Cost/Sqft: | $208 |
| Beds: | 2 |
| Baths: | 2 |
| Year Built: | 1989 |
| Property Taxes: | $3,700 |
| Days On Market: | 493 |
| Lot Size: | 0,00 |
Description
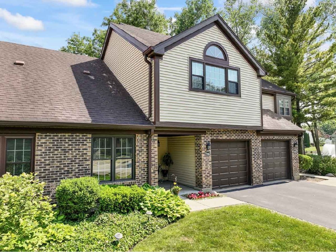
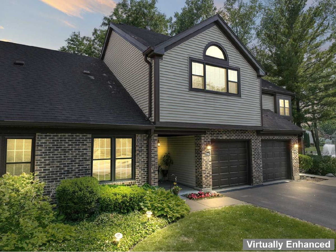
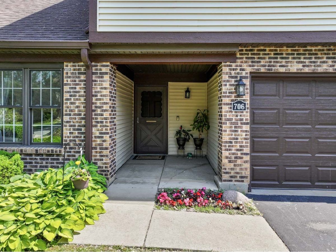
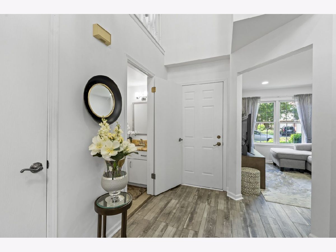
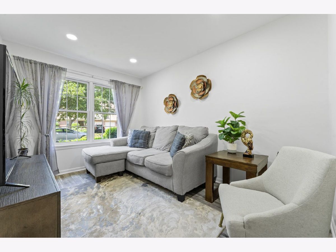
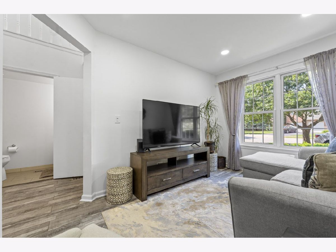
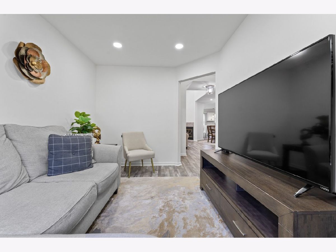
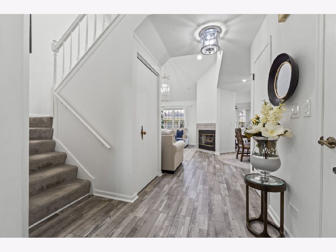
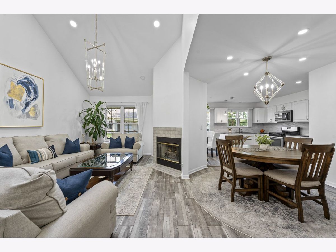
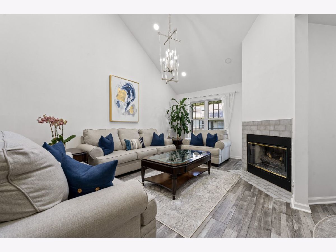
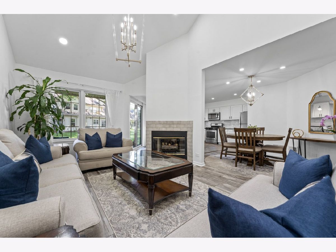
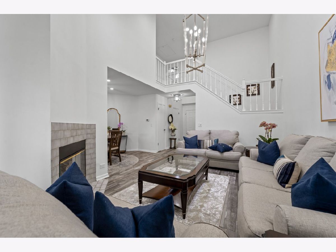
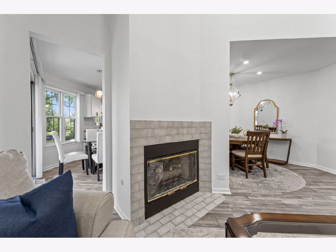
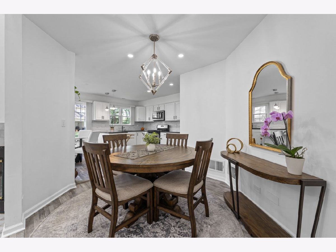
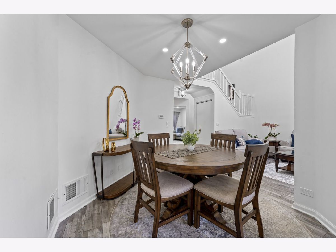
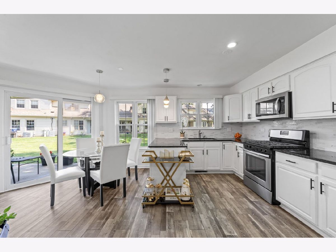
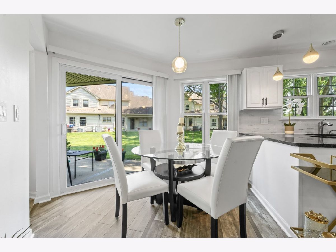
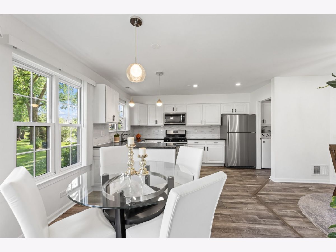
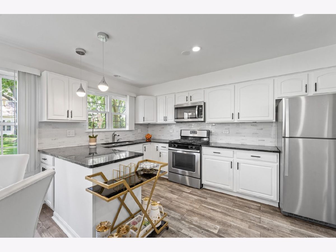
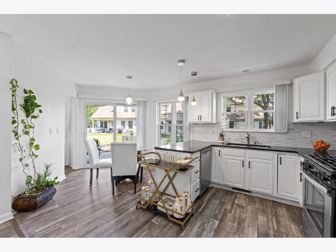
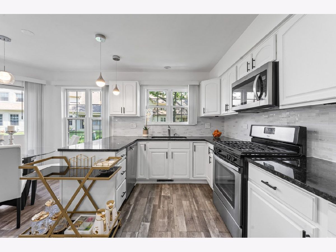
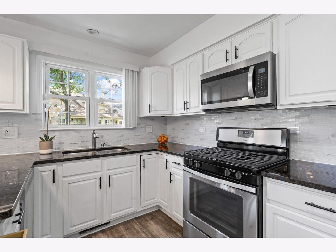
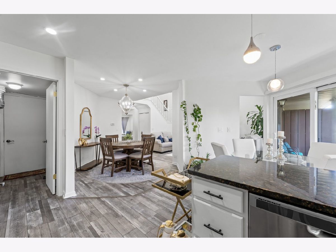
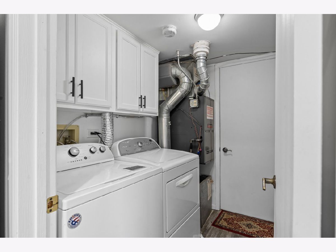
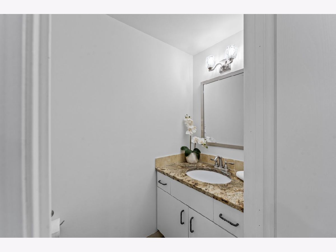
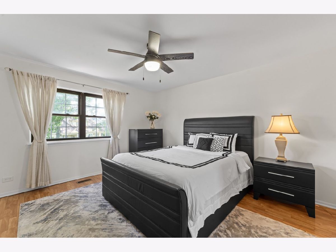
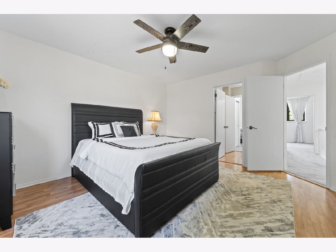
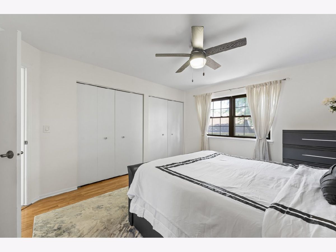
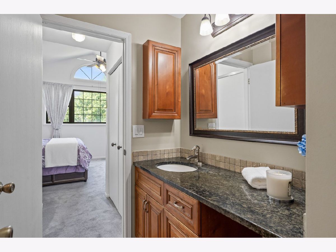
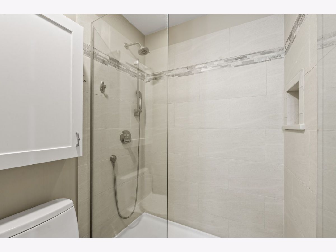
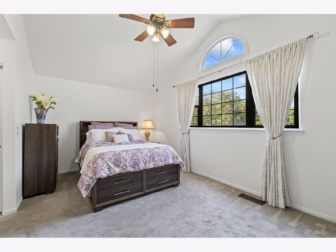
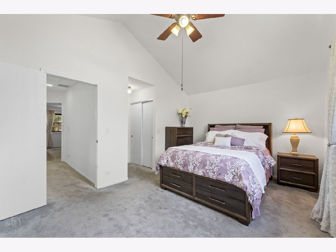
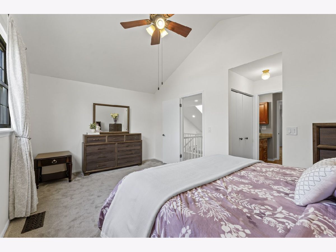
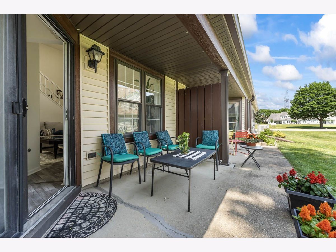
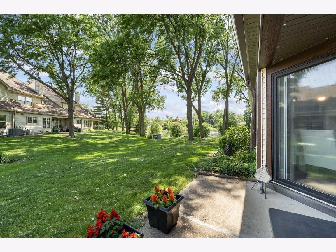
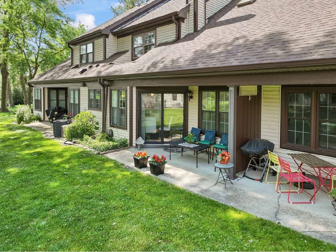
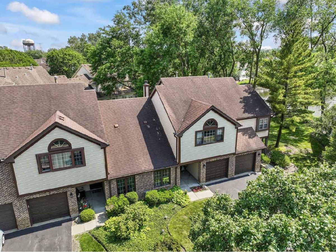
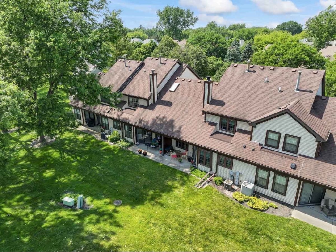
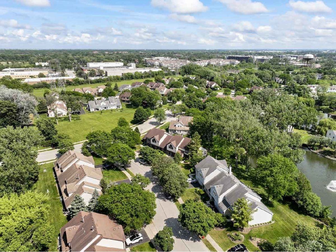
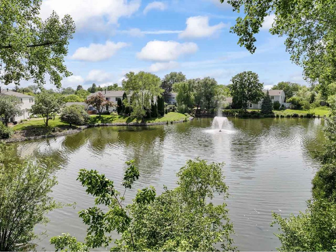
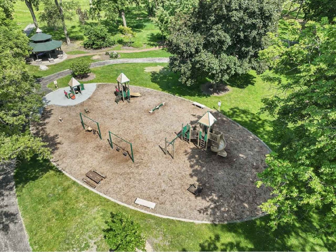
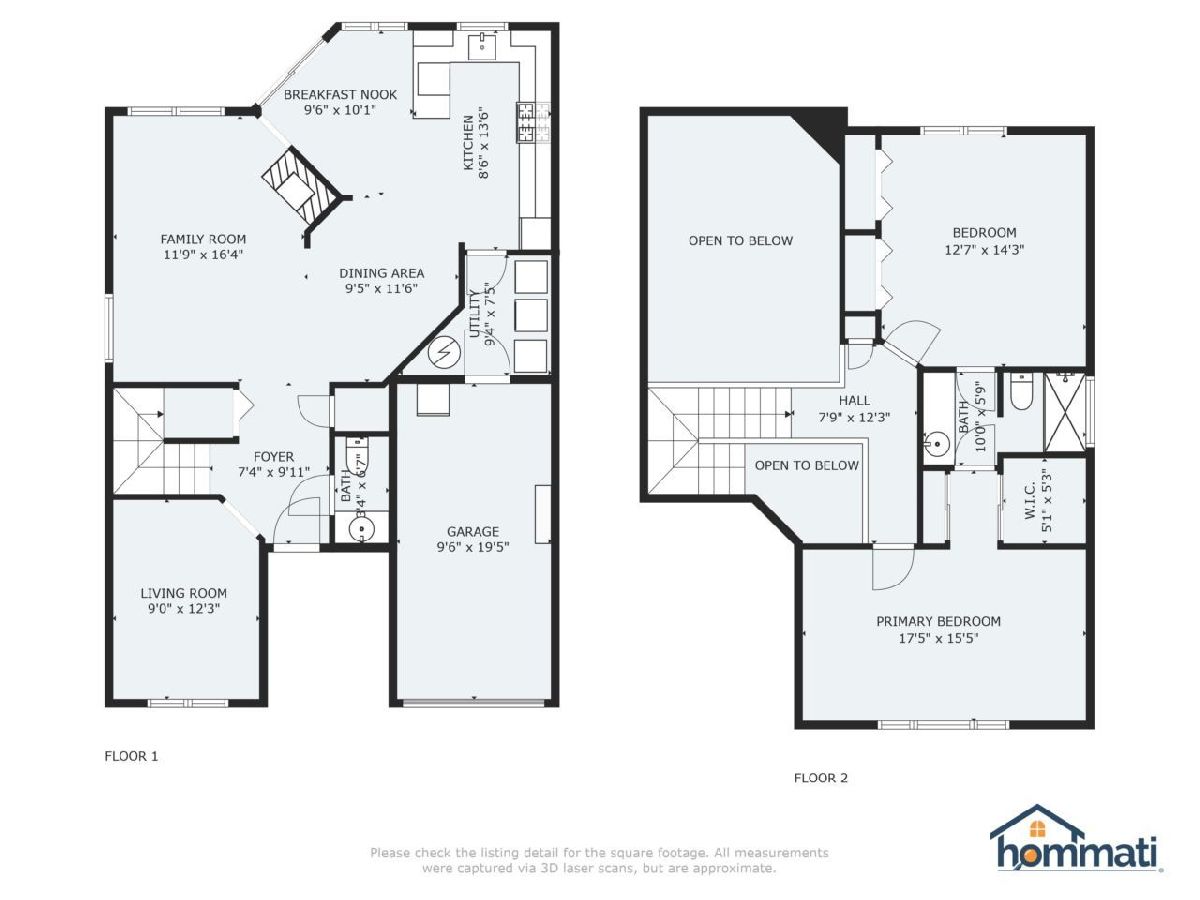
Welcome to this spectacular, move-in-ready home offering pond views from the back patio! This is the largest model in the community, showcasing a spacious open-concept layout ideal for modern living. The inviting living room features vaulted ceilings with skylights and a cozy fireplace-perfect for relaxing evenings. The dining area flows seamlessly between the living room and updated kitchen, creating an ideal space for both everyday meals and entertaining. The updated kitchen is equipped with stainless steel appliances, a modern backsplash, and breakfast area. Luxury vinyl flooring extends throughout the entire first floor, complemented by updated recessed lighting on both levels. A versatile first-floor den or office provides flexibility for remote work or additional living space. Upstairs, the vaulted-ceiling primary bedroom offers direct access to the updated full bathroom. This home features 2 spacious bedrooms plus a den, along with an attached 1-car garage. Recent updates include a new furnace (6 months old) and new water heater (3 months old). Conveniently located near Denoyer park and playground, with shopping and dining nearby-this beautifully maintained home is one you won't want to miss!
Property Specifics
| Condos/Townhomes | |
| 2 | |
| — | |
| 1989 | |
| — | |
| — | |
| — | |
| — | |
| No | |
| — |
| Cook | |
| Kingsport Commons | |
| 406 / Monthly | |
| — | |
| — | |
| — | |
| — | |
| — | |
| 12393142 | |
| 03034000731024 |
Nearby Schools
| NAME: | DISTRICT: | DISTANCE: | |
|---|---|---|---|
|
Grade School
Eugene Field Elementary School |
21 | — | |
|
Middle School
Jack London Middle School |
21 | Not in DB | |
|
High School
Buffalo Grove High School |
214 | Not in DB | |
Property History
| DATE: | EVENT: | PRICE: | SOURCE: |
|---|---|---|---|
| 10 Dec, 2020 | Sold | $203,500 | MRED MLS |
| 12 Nov, 2020 | Under contract | $222,500 | MRED MLS |
| — | Last price change | $225,000 | MRED MLS |
| 10 Sep, 2020 | Listed for sale | $225,000 | MRED MLS |
| 23 Jul, 2025 | Sold | $316,000 | MRED MLS |
| 22 Jun, 2025 | Under contract | $299,000 | MRED MLS |
| 19 Jun, 2025 | Listed for sale | $299,000 | MRED MLS |
Room Specifics
Total Bedrooms: 2
Bedrooms Above Ground: 2
Bedrooms Below Ground: 0
Full Bathrooms: 2
Bathroom Amenities: Separate Shower
Bathroom in Basement: 0
Rooms: —
Other Specifics
| 1 | |
| — | |
| — | |
| — | |
| — | |
| — | |
| — | |
| — | |
| INTEGRAL | |
| — | |
| — | |
| — | |
| — | |
| Not in DB | |
| — | |
| — | |
| — |
Tax History
| Year | Property Taxes |
|---|---|
| 2020 | $4,242 |
| 2025 | $3,700 |
Contact Agent
Nearby Similar Homes
Nearby Sold Comparables

Contact Agent
Listing Provided By
RE/MAX Suburban
