

706 Cadillac Drive, Wheaton, Illinois 60187
Sorry, we are updating photos, please update this page in 15 minutes
$665,000
|
Sold
|
|
| Status: | Closed |
| Sqft: | 3,269 |
| Cost/Sqft: | $214 |
| Beds: | 4 |
| Baths: | 4 |
| Year Built: | 2019 |
| Property Taxes: | $5,614 |
| Days On Market: | 2438 |
| Lot Size: | 0,23 |
Description
New Year New Home! New construction home just completed. Over 3,200 sqft. of open concept living and entertaining space. 1st floor is wide open living, chefs kitchen and dining. Also have separate dining, formal living or office space, half bath, lots of pantry space and mud room. 2nd floor has 4 large beds, a guest bed with ensuite bath, a loft space for cozy TV watching or reading nook. 2nd floor large laundry room. If you need even more space, we have a tall basement for an extra bed, bath living space and storage. 3 car garage & walk to Wheaton town and train make this a great way to start 2020 .
Property Specifics
| Single Family | |
| — | |
| Traditional | |
| 2019 | |
| Full | |
| MANCHESTER II | |
| No | |
| 0.23 |
| Du Page | |
| — | |
| — / Not Applicable | |
| None | |
| Public | |
| Public Sewer | |
| 10618860 | |
| 0509407007 |
Nearby Schools
| NAME: | DISTRICT: | DISTANCE: | |
|---|---|---|---|
|
Grade School
Hawthorne Elementary School |
200 | — | |
|
Middle School
Franklin Middle School |
200 | Not in DB | |
|
High School
Wheaton North High School |
200 | Not in DB | |
Property History
| DATE: | EVENT: | PRICE: | SOURCE: |
|---|---|---|---|
| 9 Apr, 2020 | Sold | $665,000 | MRED MLS |
| 22 Feb, 2020 | Under contract | $699,900 | MRED MLS |
| — | Last price change | $724,900 | MRED MLS |
| 24 Jan, 2020 | Listed for sale | $724,900 | MRED MLS |
Sorry, we are updating photos, please update this page in 15 minutes
Room Specifics
All Bedroom Info:
Total Bedrooms: 4
Bedrooms Above Ground: 4
Bedrooms Below Ground: 0
Total Bedrooms: 4
Bedrooms Above Ground: 4
Bedrooms Below Ground: 0
Second Bedroom Info:
Dimensions: —
Location: —Dimensions: —
Floor Type: Carpet
Third Bedroom Info:
Dimensions: —
Location: —Dimensions: —
Floor Type: Carpet
Fourth Bedroom Info:
Dimensions: —
Location: —Dimensions: —
Floor Type: Carpet
Bathroom Info:
Full Bathrooms: 4
Partial Bathrooms: 1Full Bathrooms: 4
Bathroom Amenities: Separate Shower,Double Sink,Soaking Tub
Bathroom in Basement: 0
Additional Rooms Info:
Rooms: Breakfast Room,Den,Loft,Mud Room
Basement: FullRooms: Breakfast Room,Den,Loft,Mud Room
Basement Description: Partially Finished,Bathroom Rough-In
Other Specifics
| 3 | |
| Concrete Perimeter | |
| Concrete | |
| Porch | |
| — | |
| 75 X 133 | |
| — | |
| Full | |
| Vaulted/Cathedral Ceilings, Hardwood Floors, Second Floor Laundry, Walk-In Closet(s) | |
| Double Oven, Microwave, Dishwasher, Disposal, Stainless Steel Appliance(s) | |
| Not in DB | |
| — | |
| — | |
| — | |
| Gas Log |
Tax History
| Year | Property Taxes |
|---|---|
| 2020 | $5,614 |
Contact Agent
Nearby Similar Homes
1110 President Street, Wheaton, Illinois 60187
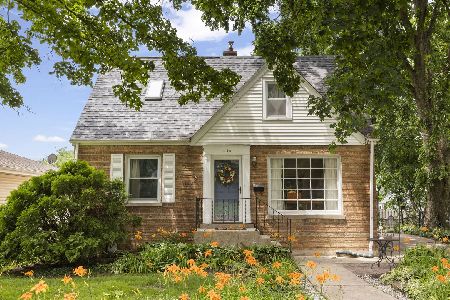
For Sale
$425,000
3 beds / 2.0 baths / 1,125 ft2
Single Family / Built: 1951
88
1002 President Street, Wheaton, Illinois 60187
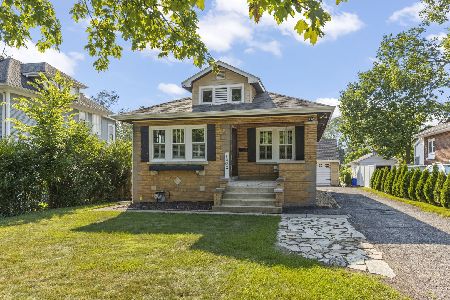
For Sale
$350,000
2 beds / 1.0 baths / 1,020 ft2
Single Family / Built: 1926
23
534 Forest Avenue, Wheaton, Illinois 60187
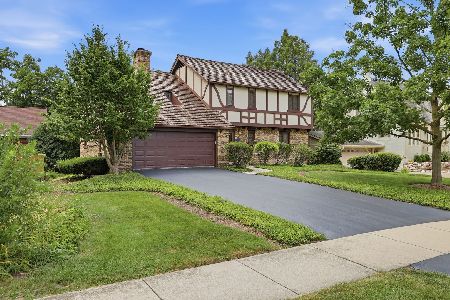
For Sale
$874,900
4 beds / 2.1 baths / 2,506 ft2
Single Family / Built: 1958
66
821 Howard Street, Wheaton, Illinois 60187
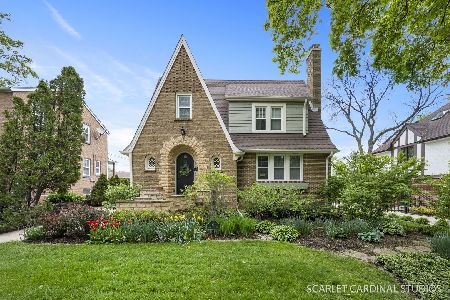
For Sale
$649,000
3 beds / 2.1 baths / 1,695 ft2
Single Family / Built: 1930
20
1612 Washington Street, Wheaton, Illinois 60187
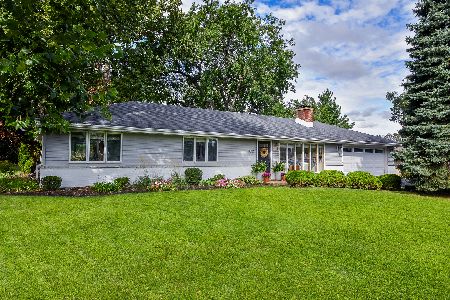
For Sale
$489,900
3 beds / 2.0 baths / 1,690 ft2
Single Family / Built: 1955
4
1022 Jefferson Avenue, Wheaton, Illinois 60187
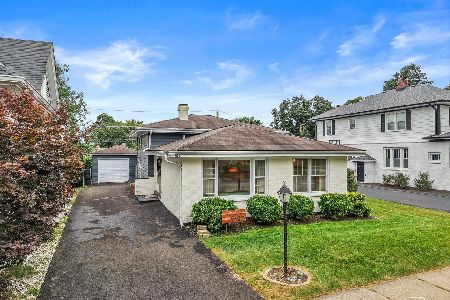
For Sale
$420,000
3 beds / 2.0 baths / 1,216 ft2
Single Family / Built: 1973
17
Nearby Sold Comparables
1219 Howard Circle, Wheaton, Illinois 60187
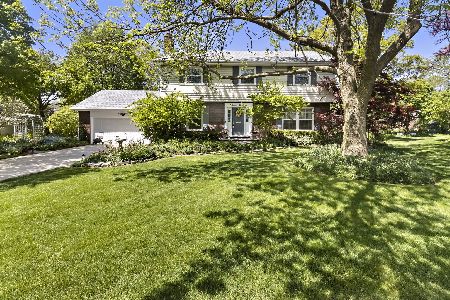
Sold
$624,900
5 beds / 2.1 baths / 2,320 ft2
Single Family / Built: 1969
1221
703 Cadillac Drive, Wheaton, Illinois 60187

Sold
$312,500
3 beds / 1.1 baths / 1,524 ft2
Single Family / Built: 1956
3161
703 Cadillac Drive, Wheaton, Illinois 60187
Sold
$229,000
3 beds / 1.1 baths / 1,500 ft2
Single Family / Built: 1956
4630
1213 Howard Circle, Wheaton, Illinois 60187
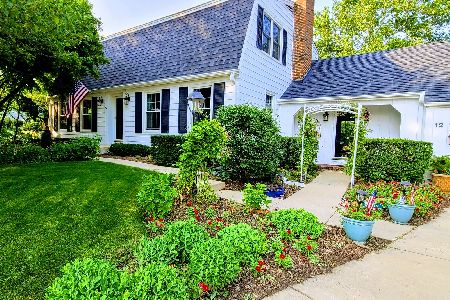
Sold
$659,000
5 beds / 3.1 baths / 3,200 ft2
Single Family / Built: 1968
1907
707 Cadillac Drive, Wheaton, Illinois 60187
Sold
$324,900
3 beds / 2.0 baths / 0 ft2
Single Family / Built: 1956
6085
707 Cadillac Drive, Wheaton, Illinois 60187
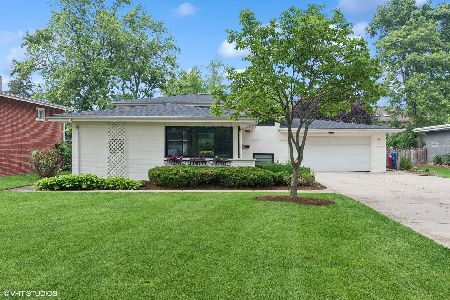
Sold
$525,000
3 beds / 2.0 baths / 0 ft2
Single Family / Built: 1956
469
Contact Agent
Listing Provided By
@properties
