

1612 Washington Street, Wheaton, Illinois 60187


$489,900
|
For Sale
|
|
| Status: | New |
| Sqft: | 1,690 |
| Cost/Sqft: | $290 |
| Beds: | 3 |
| Baths: | 2 |
| Year Built: | 1955 |
| Property Taxes: | $7,747 |
| Days On Market: | 2 |
| Lot Size: | 0,00 |
Description
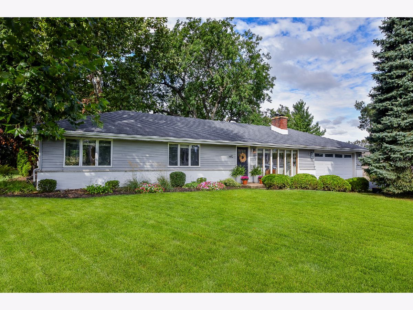
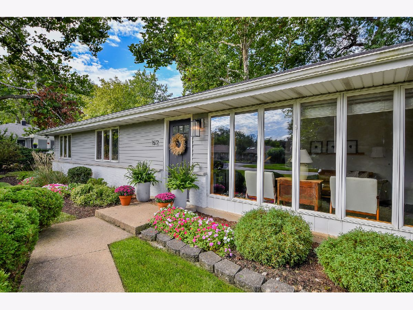
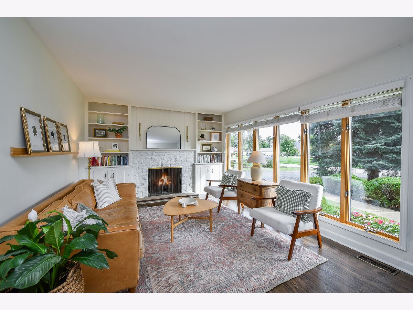
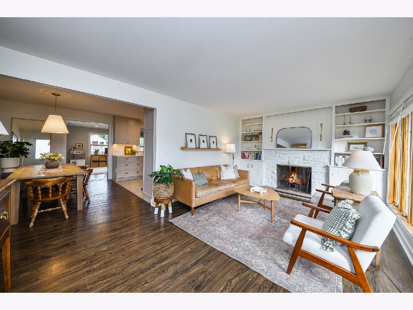
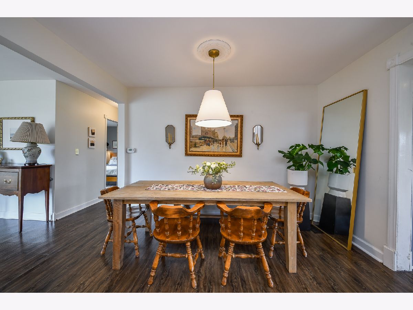
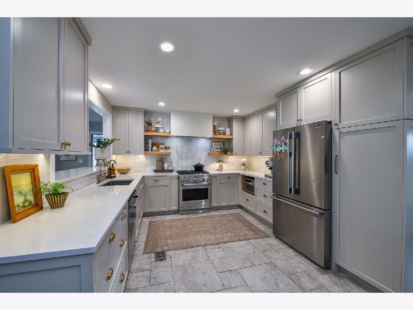
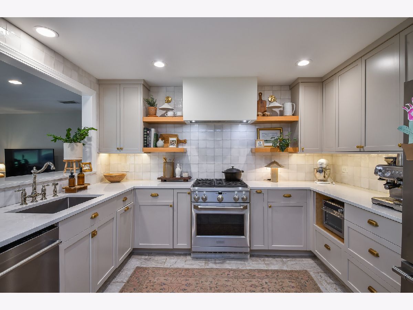
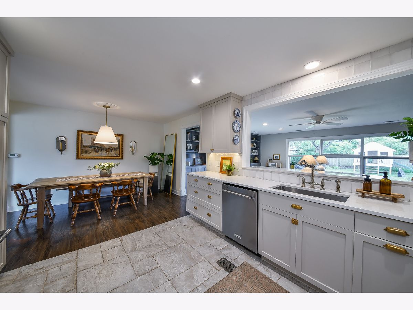
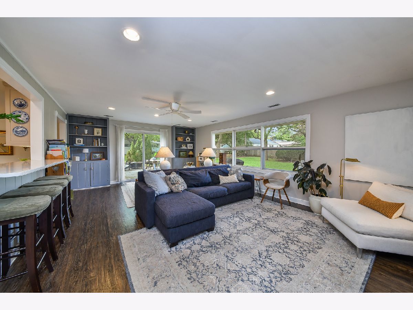
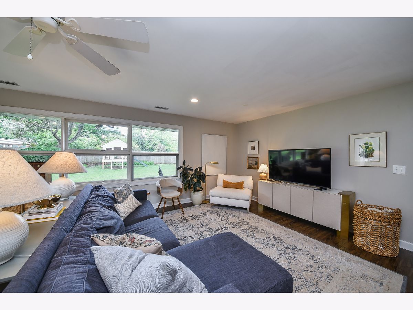
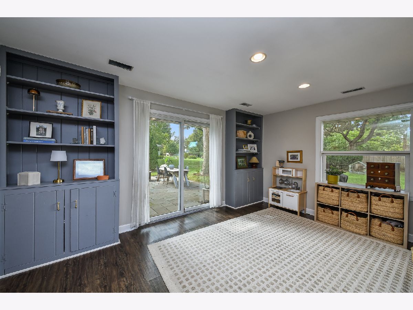
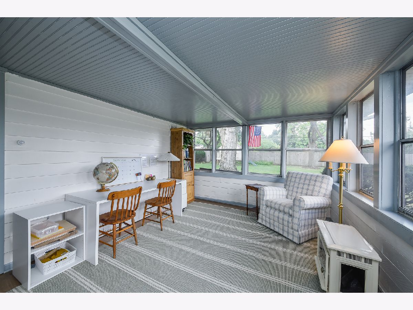
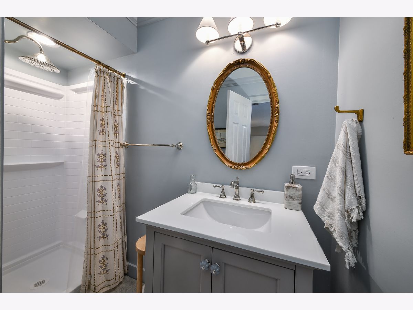
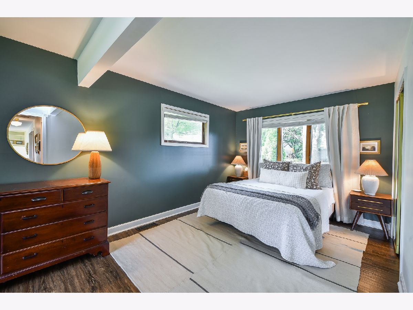
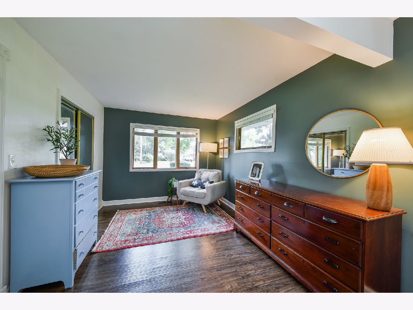
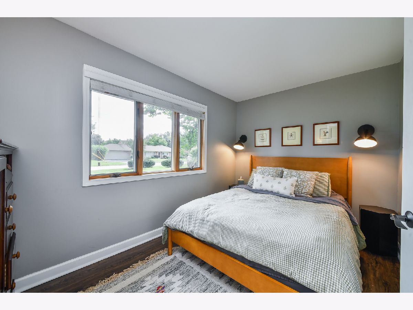
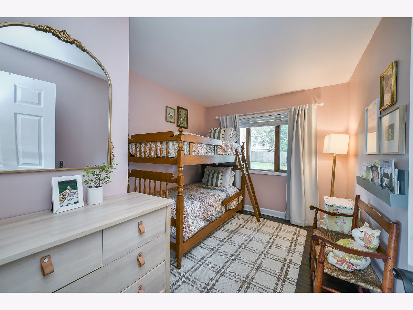
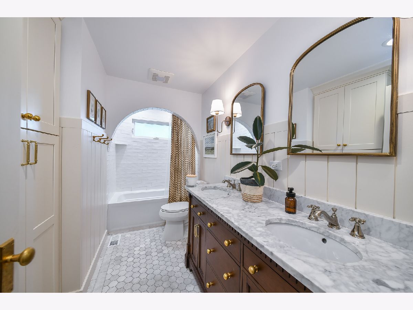
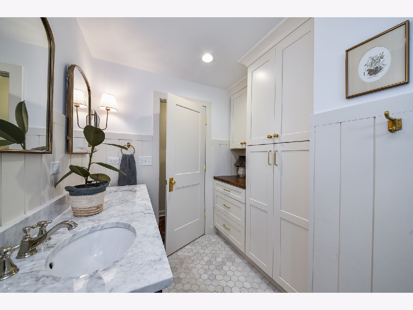
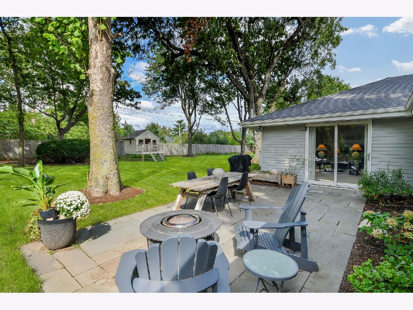
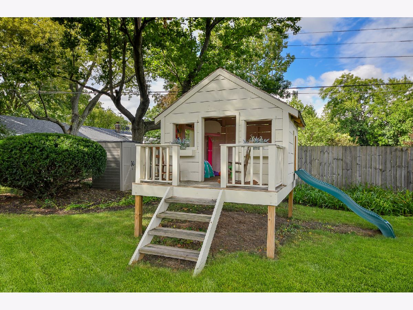
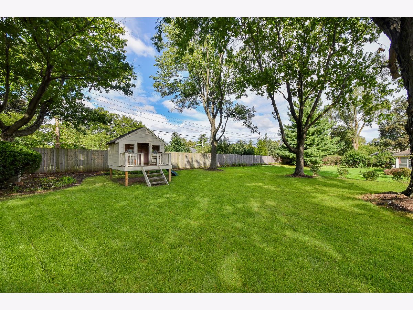
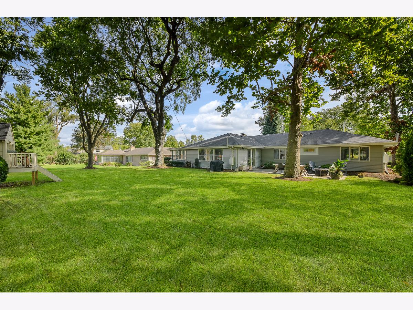
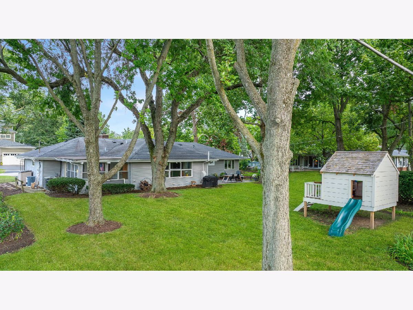
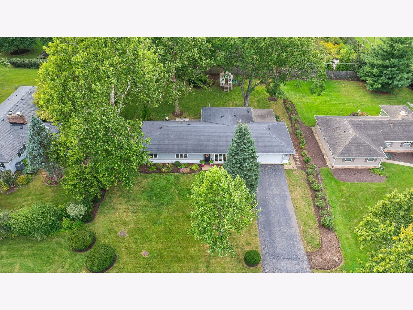
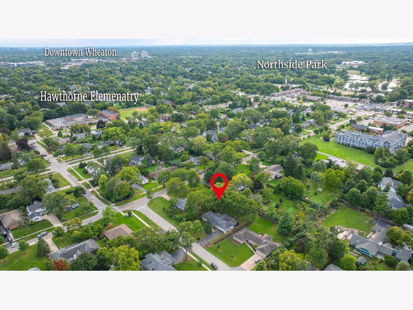
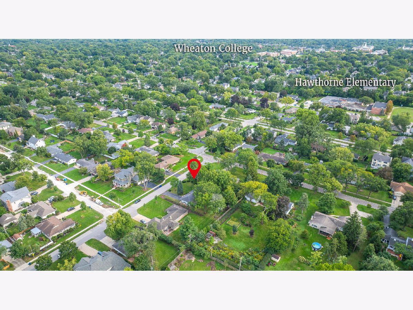
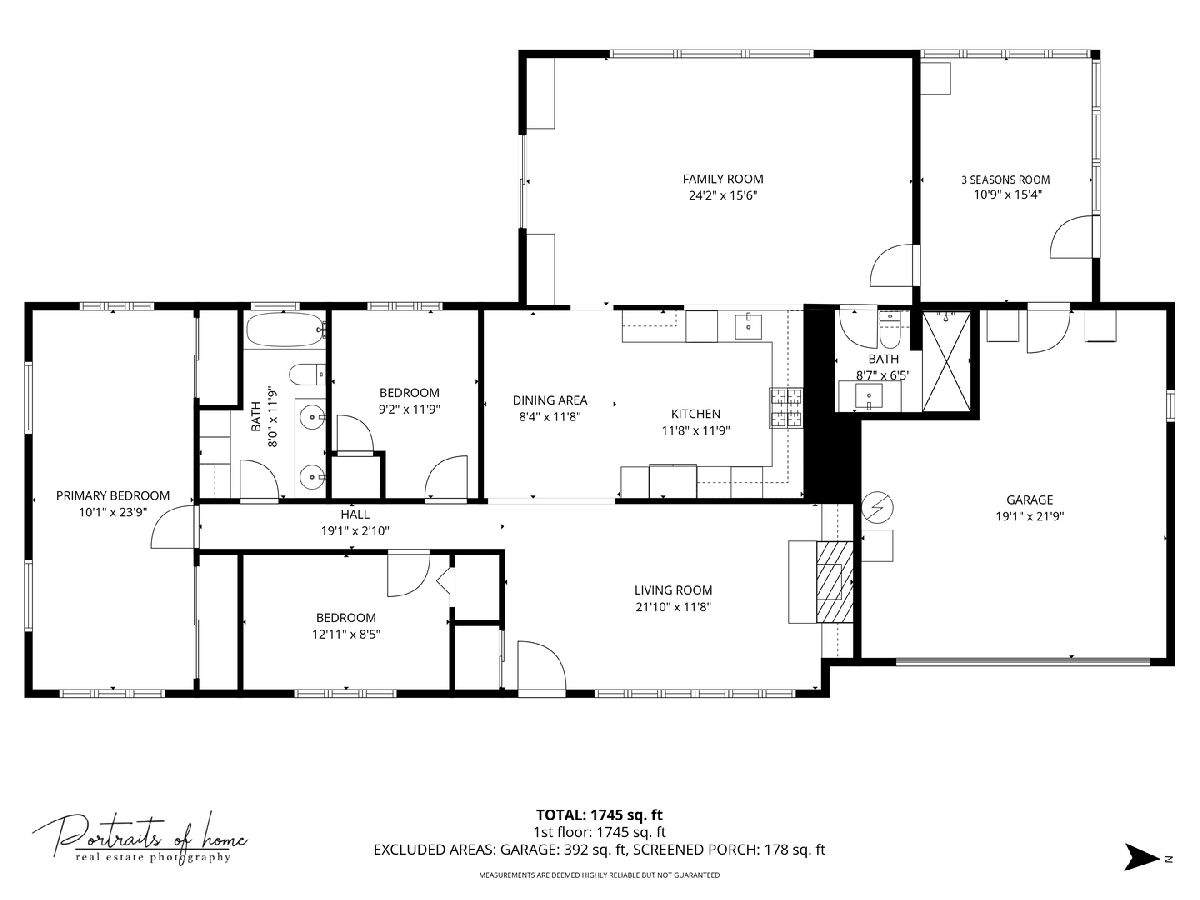
Welcome to this beautifully updated 3-bedroom, 2-bath ranch in a desirable North Wheaton location! Offering approximately 1,690 square feet, this inviting home is filled with natural light and thoughtful updates throughout. The front living room features oversized windows, while the spacious family room provides another bright and comfortable gathering space. The stunning kitchen was fully renovated in 2022 with semi-custom cabinetry and all-new stainless steel appliances, including a Monogram professional range and custom range hood. Both bathrooms have been beautifully renovated, with the primary bath completed in 2025 featuring heated floors with custom millwork and arched alcove over the tub, and the guest bath updated in 2026. An additional flexible room offers endless possibilities as a three-season room, mudroom, or hobby space, with new flooring added in 2025. Outside, enjoy a generously sized lot with mature trees, a new bluestone paver patio, and a custom playhouse built in 2024-creating wonderful spaces to relax, entertain, and enjoy the outdoors. Ideally located near Downtown Wheaton, Wheaton College, Northside Park, and the Wheaton and College Ave Metra stations, this home combines comfort, style, and convenience in one of Wheaton's desirable settings. A wonderful opportunity to enjoy thoughtfully updated ranch living in a prime location!
Property Specifics
| Single Family | |
| — | |
| — | |
| 1955 | |
| — | |
| — | |
| No | |
| — |
| — | |
| — | |
| — / Not Applicable | |
| — | |
| — | |
| — | |
| 12759082 | |
| 0509210012 |
Nearby Schools
| NAME: | DISTRICT: | DISTANCE: | |
|---|---|---|---|
|
Grade School
Hawthorne Elementary School |
200 | — | |
|
Middle School
Franklin Middle School |
200 | Not in DB | |
|
High School
Wheaton North High School |
200 | Not in DB | |
Property History
| DATE: | EVENT: | PRICE: | SOURCE: |
|---|---|---|---|
| 24 Apr, 2013 | Sold | $250,000 | MRED MLS |
| 22 Jan, 2013 | Under contract | $259,000 | MRED MLS |
| — | Last price change | $269,000 | MRED MLS |
| 1 Oct, 2012 | Listed for sale | $275,000 | MRED MLS |
| 23 Sep, 2026 | Listed for sale | $489,900 | MRED MLS |
Room Specifics
Total Bedrooms: 3
Bedrooms Above Ground: 3
Bedrooms Below Ground: 0
Dimensions: —
Floor Type: —
Dimensions: —
Floor Type: —
Full Bathrooms: 2
Bathroom Amenities: Separate Shower,Double Sink,Soaking Tub
Bathroom in Basement: 0
Rooms: —
Basement Description: —
Other Specifics
| 2 | |
| — | |
| — | |
| — | |
| — | |
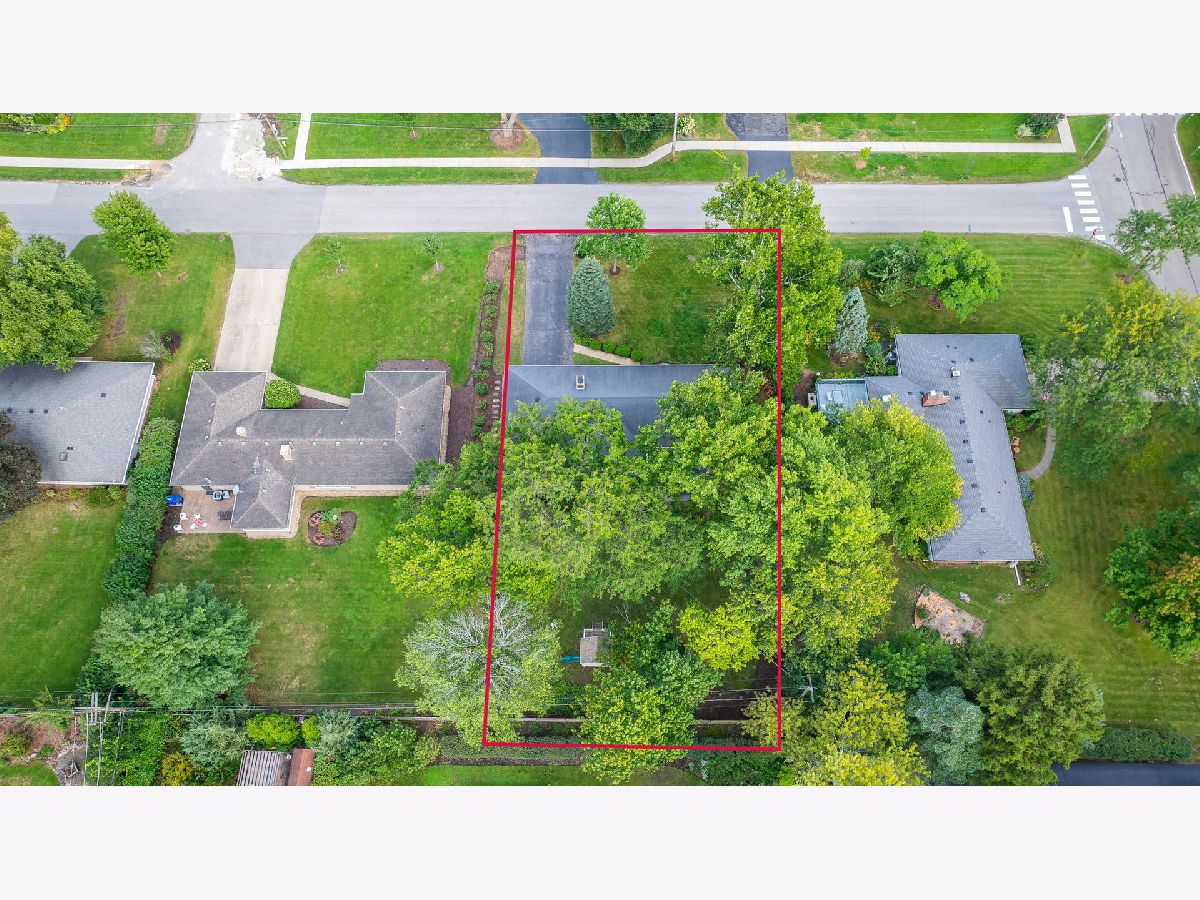
| 100x152 | |
| Unfinished | |
| — | |
| — | |
| — | |
| Not in DB | |
| — | |
| — | |
| — | |
| — |
Tax History
| Year | Property Taxes |
|---|---|
| 2013 | $6,132 |
| 2026 | $7,747 |
Contact Agent
Nearby Similar Homes

Nearby Sold Comparables

Contact Agent
Listing Provided By
RealtyWorks, LLC
