

706 Lynn, Urbana, Illinois 61801
Subdivision > Hubbards
Sorry, we are updating photos, please update this page in 15 minutes
$119,000
|
Sold
|
|
| Status: | Closed |
| Sqft: | 1,302 |
| Cost/Sqft: | $96 |
| Beds: | 2 |
| Baths: | 1 |
| Year Built: | 1923 |
| Property Taxes: | $2,718 |
| Days On Market: | 5026 |
| Lot Size: | 0,00 |
Description
Move right in to this charming 2 bed, 1 bath brick home in Urbana. This home offers lots of character with its wood trim, built-in bookcase and hardwood floors throughout. Living room has a wood-burning fireplace and leads in to a bright and sunny formal dining room. Large eat-in kitchen has ceramic tile floors and bay window. More living space is found in the finished basement that has carpeted family room/rec room and extra space for laundry and storage. Enjoy the outdoors sitting on the front porch or on a large deck that overlooks large fenced backyard. New A/C in 2011.
Property Specifics
| Single Family | |
| — | |
| Bungalow | |
| 1923 | |
| Walkout | |
| Brick, Other | |
| — | |
| — | |
| No | |
| — |
| Champaign | |
| Hubbards | |
| — / — | |
| — | |
| Public | |
| Public Sewer | |
| Central Air | |
| Natural Gas, Baseboard, Forced Air | |
| 09422672 | |
| 922116163006 |
Nearby Schools
| NAME: | DISTRICT: | DISTANCE: | |
|---|---|---|---|
|
Grade School
Leal |
— | ||
|
Middle School
Ums |
Not in DB | ||
|
High School
Uhs |
Not in DB | ||
Property History
| DATE: | EVENT: | PRICE: | SOURCE: |
|---|---|---|---|
| 7 Jul, 2008 | Sold | $118,000 | MRED MLS |
| 25 May, 2008 | Under contract | $124,500 | MRED MLS |
| 30 Mar, 2008 | Listed for sale | $0 | MRED MLS |
| 11 Mar, 2013 | Sold | $119,000 | MRED MLS |
| 21 Feb, 2013 | Under contract | $124,900 | MRED MLS |
| 14 Feb, 2013 | Listed for sale | $0 | MRED MLS |
Sorry, we are updating photos, please update this page in 15 minutes
Room Specifics
All Bedroom Info:
Total Bedrooms: 2
Bedrooms Above Ground: 2
Bedrooms Below Ground: 0
Total Bedrooms: 2
Bedrooms Above Ground: 2
Bedrooms Below Ground: 0
Second Bedroom Info:
Dimensions: —
Location: —Dimensions: —
Floor Type: Hardwood
Bathroom Info:
Full Bathrooms: 1
Partial Bathrooms: 0Full Bathrooms: 1
Bathroom Amenities: —
Bathroom in Basement: —
Dining Room Info:
Dimensions: —
Location: —Dimensions: —
Floor Type: Hardwood
Kitchen Info:
Dimensions: —
Location: —Dimensions: —
Floor Type: Ceramic Tile
Features: Eating Area-Table Space
Living Room Info:
Dimensions: —
Location: —Dimensions: —
Floor Type: Hardwood
Additional Rooms Info:
Rooms: —
Basement: WalkoutRooms: —
Other Specifics
| — | |
| — | |
| None | |
| — | |
| — | |
| — | |
| Deck, Porch | |
| — | |
| 50 X 179 | |
| — | |
| — | |
| — | |
| Dishwasher, Disposal, Dryer, Microwave, Range, Refrigerator, Washer | |
| Not in DB | |
| Sidewalks | |
| — | |
| Wood Burning |
Tax History
| Year | Property Taxes |
|---|---|
| 2008 | $2,839 |
| 2013 | $2,718 |
Contact Agent
Nearby Similar Homes
805 California Avenue, Urbana, Illinois 61801
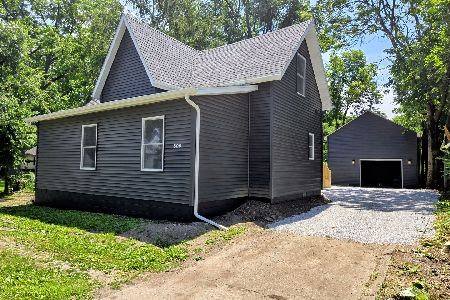
For Sale
$222,500
3 beds / 2.1 baths / 1,506 ft2
Single Family / Built: 1904
170
801 Webber Street, Urbana, Illinois 61801
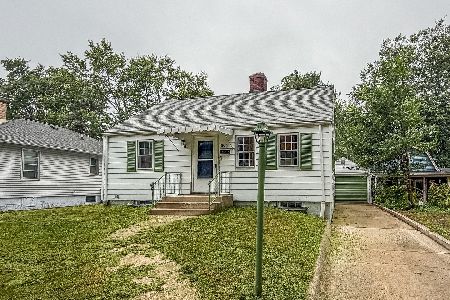
For Sale
$170,000
2 beds / 1.0 baths / 798 ft2
Single Family / Built: 1935
59
904 Lynn Street, Urbana, Illinois 61801
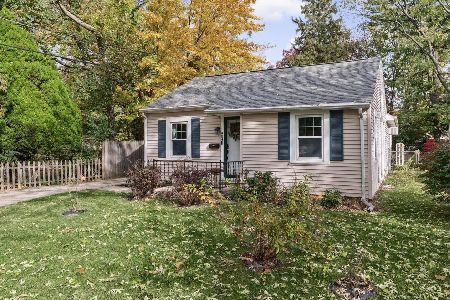
For Sale
$189,900
2 beds / 2.0 baths / 1,092 ft2
Single Family / Built: 1944
14
702 Oregon Street, Urbana, Illinois 61801
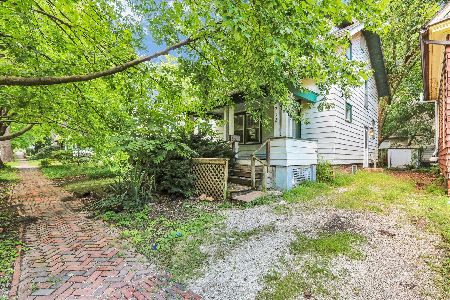
For Sale
$239,900
4 beds / 2.0 baths / 1,312 ft2
Single Family / Built: 1908
91
706 High Street, Urbana, Illinois 61801
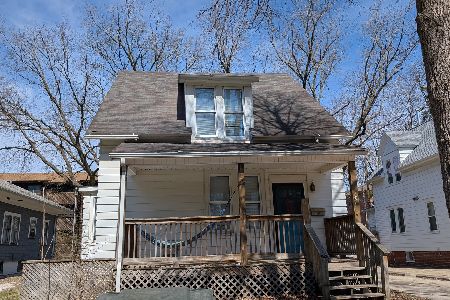
For Sale
$260,000
4 beds / 1.1 baths / 1,550 ft2
Single Family / Built: 1903
240
1002 Crestwood Drive, Urbana, Illinois 61801
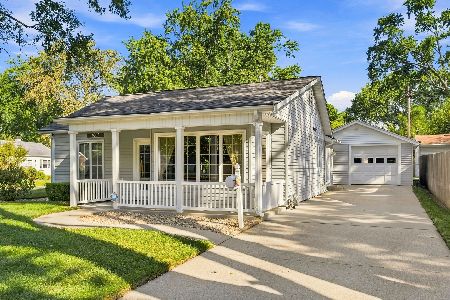
For Sale
$239,900
3 beds / 2.0 baths / 1,762 ft2
Single Family / Built: 1951
72
Nearby Sold Comparables
901 Oregon Street, Urbana, Illinois 61801

Sold
$250,000
3 beds / 2.0 baths / 1,457 ft2
Single Family / Built: 1924
1144
903 Oregon Street, Urbana, Illinois 61801

Sold
$174,900
3 beds / 1.1 baths / 1,164 ft2
Single Family / Built: 1913
1829
716 Lynn Street, Urbana, Illinois 61801

Sold
$182,900
3 beds / 2.0 baths / 1,322 ft2
Single Family / Built: 2019
2764
906 Oregon St, Urbana, Illinois 61801
Sold
$84,900
3 beds / 1.0 baths / 825 ft2
Single Family / Built: —
4579
Contact Agent
Listing Provided By
KELLER WILLIAMS-TREC
