

706 Michigan Ave, Urbana, Illinois 61801
$97,500
|
Sold
|
|
| Status: | Closed |
| Sqft: | 1,126 |
| Cost/Sqft: | $88 |
| Beds: | 3 |
| Baths: | 1 |
| Year Built: | 1956 |
| Property Taxes: | $2,508 |
| Days On Market: | 4881 |
| Lot Size: | 0,00 |
Description
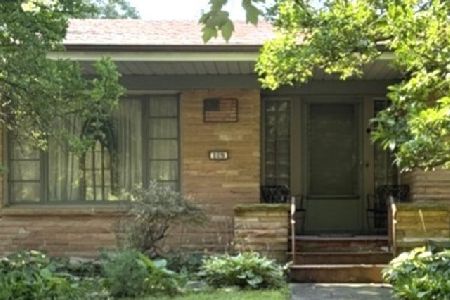
Move-in ready three bedroom home offers a kitchen featuring Schrock maple cabinetry, tile backsplash, solid surface countertops with integrated sink, all appliances, and a custom-built eat-in banquette with table, chairs, and additional storage. Original windows have been replaced by newer, energy efficient windows since 2005. New skylight in 2007 was followed by a new roof in 2008. New furnace, central A/C and water heater installed in November 2011. 2012 bathroom renovation added a new vanity, cabinetry, and a water-efficient dual-flush toilet to a Rebath tub liner and surround installed in 2005. Family room/dining room addition has more built-in storage. Adjoining the garage, but not included in the square footage, is a finished bonus room usable as office or studio.
Property Specifics
| Single Family | |
| — | |
| Ranch | |
| 1956 | |
| None | |
| Vinyl Siding | |
| — | |
| — | |
| No | |
| — |
| Champaign | |
| Failrlawn Village 3 | |
| — / — | |
| — | |
| Public | |
| Public Sewer | |
| Central Air | |
| Natural Gas, Forced Air | |
| 09451801 | |
| 922116307024 |
Nearby Schools
| NAME: | DISTRICT: | DISTANCE: | |
|---|---|---|---|
|
Grade School
Wiley |
— | ||
|
Middle School
Ums |
Not in DB | ||
|
High School
Uhs |
Not in DB | ||
Property History
| DATE: | EVENT: | PRICE: | SOURCE: |
|---|---|---|---|
| 12 Aug, 2013 | Sold | $97,500 | MRED MLS |
| 28 Jun, 2013 | Under contract | $99,500 | MRED MLS |
| — | Last price change | $88,000 | MRED MLS |
| 16 Jun, 2013 | Listed for sale | $99,500 | MRED MLS |
Room Specifics
Total Bedrooms: 3
Bedrooms Above Ground: 3
Bedrooms Below Ground: 0
Dimensions: —
Floor Type: Wood Laminate
Dimensions: —
Floor Type: Wood Laminate
Full Bathrooms: 1
Bathroom Amenities: —
Bathroom in Basement: —
Dimensions: —
Floor Type: Carpet
Dimensions: —
Floor Type: Vinyl
Features: Eating Area-Table Space
Dimensions: —
Floor Type: Wood Laminate
Rooms: —
Other Specifics
| 1.5 | |
| — | |
| Garage | |
| — | |
| — | |
| — | |
| Deck | |
| — | |
| 57 X 122.1 | |
| — | |
| — | |
| — | |
| Dishwasher, Dryer, Microwave, Range, Refrigerator, Washer | |
| Not in DB | |
| — | |
| — | |
| Wood Burning |
Tax History
| Year | Property Taxes |
|---|---|
| 2013 | $2,508 |
Contact Agent
Nearby Similar Homes




Nearby Sold Comparables




Contact Agent
Listing Provided By
REAL ESTATE 4 U
