

706 Westfield Course, Geneva, Illinois 60134


$290,000
|
Sold
|
|
| Status: | Closed |
| Sqft: | 1,834 |
| Cost/Sqft: | $164 |
| Beds: | 4 |
| Baths: | 3 |
| Year Built: | 1992 |
| Property Taxes: | $6,878 |
| Days On Market: | 2388 |
| Lot Size: | 0,18 |
Description
Well maintained 4 bedroom home in popular Geneva East subdivision. This home features a traditional floorpan with hardwood floors, crown molding throughout, family room fireplace, kitchen with eating area, and full, walkout basement (no crawl). Basement has rough-in for bathroom. Relax on the professionally designed, one of a kind deck overlooking family size yard with shed for extra storage. Located on the east side of Geneva, with easy access to main roads and highway. Playground park, splash pad and shopping all close by. Visit today, you will not be disappointed.
Property Specifics
| Single Family | |
| — | |
| — | |
| 1992 | |
| Full, Walkout | |
| Vinyl Siding | |
| Asphalt | |
| — | |
| No | |
| 0.18 |
| Kane | |
| — | |
| — / Not Applicable | |
| None | |
| Public | |
| Public Sewer | |
| Central Air | |
| Natural Gas, Forced Air | |
| 10699758 | |
| 1202232064 |
Nearby Schools
| NAME: | DISTRICT: | DISTANCE: | |
|---|---|---|---|
|
Grade School
Harrison Street Elementary Schoo |
304 | — | |
|
Middle School
Geneva Middle School |
304 | Not in DB | |
|
High School
Geneva Community High School |
304 | Not in DB | |
Property History
| DATE: | EVENT: | PRICE: | SOURCE: |
|---|---|---|---|
| 30 Jun, 2020 | Sold | $290,000 | MRED MLS |
| 20 May, 2020 | Under contract | $299,900 | MRED MLS |
| 28 Apr, 2020 | Listed for sale | $299,900 | MRED MLS |


Room Specifics
All Bedroom Info:
Total Bedrooms: 4
Bedrooms Above Ground: 4
Bedrooms Below Ground: 0
Total Bedrooms: 4
Bedrooms Above Ground: 4
Bedrooms Below Ground: 0
Second Bedroom Info:
Dimensions: —
Location: —Dimensions: —
Floor Type: Carpet
Third Bedroom Info:
Dimensions: —
Location: —Dimensions: —
Floor Type: Carpet
Fourth Bedroom Info:
Dimensions: —
Location: —Dimensions: —
Floor Type: Carpet
Bathroom Info:
Full Bathrooms: 3
Partial Bathrooms: 1Full Bathrooms: 3
Bathroom Amenities: —
Bathroom in Basement: 0
Dining Room Info:
Dimensions: —
Location: —Dimensions: —
Floor Type: Carpet
Kitchen Info:
Dimensions: —
Location: —Dimensions: —
Floor Type: Hardwood
Features: Eating Area-Table Space, Pantry-Closet
Living Room Info:
Dimensions: —
Location: —Dimensions: —
Floor Type: Carpet
Family Room Info:
Dimensions: —
Location: —Dimensions: —
Floor Type: Hardwood
Additional Rooms Info:
Rooms: No additional rooms
Basement: Full, WalkoutRooms: No additional rooms
Other Specifics
| 2 | |
| — | |
| Garage | |
| — | |
| — | |
| — | |
| Deck, Storms/Screens | |
| — | |
| 135X57X142X69 | |
| — | |
| Full | |
| Hardwood Floors | |
| Range, Microwave, Dishwasher, Refrigerator, Washer, Dryer, Disposal, Stainless Steel Appliance(s) | |
| Not in DB | |
| Park, Tennis Court(s), Curbs, Sidewalks, Street Lights, Street Paved | |
| — | |
| Wood Burning, Gas Starter |
Tax History
| Year | Property Taxes |
|---|---|
| 2020 | $6,878 |
Contact Agent
Nearby Similar Homes
1769 Patricia Lane, St Charles, Illinois 60174
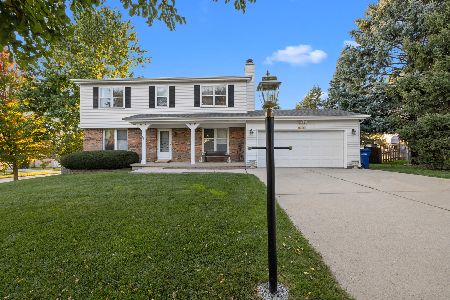
For Sale
$482,000
4 beds / 2.1 baths / 2,200 ft2
Single Family / Built: 1980
22
920 Britta Lane, Geneva, Illinois 60134

For Sale
$424,900
3 beds / 1.1 baths / 1,819 ft2
Single Family / Built: 1985
27
409 Glengarry Drive, Geneva, Illinois 60134

For Sale
$399,900
4 beds / 2.0 baths / 1,950 ft2
Single Family / Built: 1974
27
1612 Forrest Boulevard, St Charles, Illinois 60174
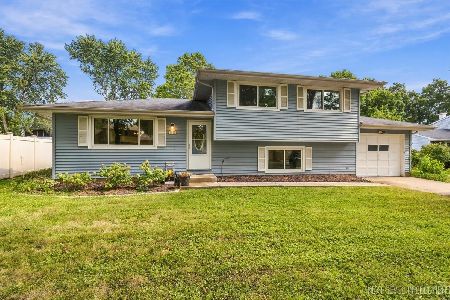
For Sale
$369,900
3 beds / 1.1 baths / 1,096 ft2
Single Family / Built: 1973
56
Nearby Sold Comparables
720 Lancaster Lane, Geneva, Illinois 60134
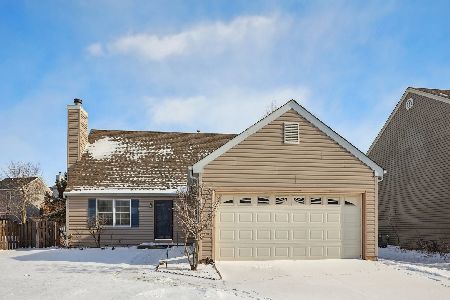
Sold
$425,000
4 beds / 2.0 baths / 1,721 ft2
Single Family / Built: 1991
295
714 Lancaster Lane, Geneva, Illinois 60134

Sold
$259,000
4 beds / 2.0 baths / 1,682 ft2
Single Family / Built: 1991
5167
722 Lancaster Lane, Geneva, Illinois 60134
Sold
$309,000
4 beds / 2.1 baths / 2,121 ft2
Single Family / Built: 1991
7434
722 Lancaster Lane, Geneva, Illinois 60134

Sold
$457,000
4 beds / 2.1 baths / 2,121 ft2
Single Family / Built: 1991
1041
Contact Agent
Listing Provided By
RE/MAX of Naperville
